Skip to content
Featured New Launch Villa Hot Offer Partner Project

Greenfield Villas, Mokila

Mokila – Shankarpally Road, Mokila, Hyderabad, Telangana, 501203
From ₹ 3.2 Cr – ₹ 4.8 Cr

Overview

Property ID: AASTI-PP-102
  • VillaProperty type
  • 4 BHK Villas (G + 1)Configuration
  • 4Bedrooms
  • 5Bathrooms
  • 3,700 – 5,200 sq ftUnit size
  • 32 AcresLand area

Description

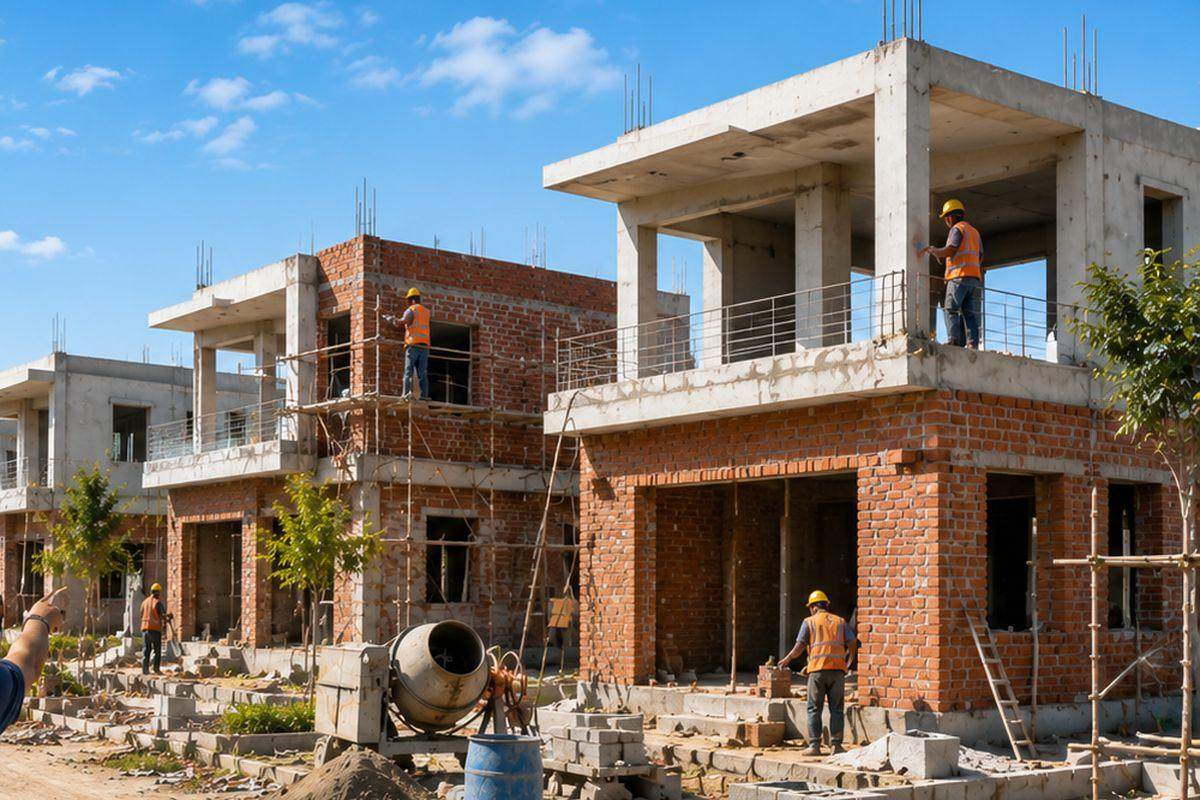
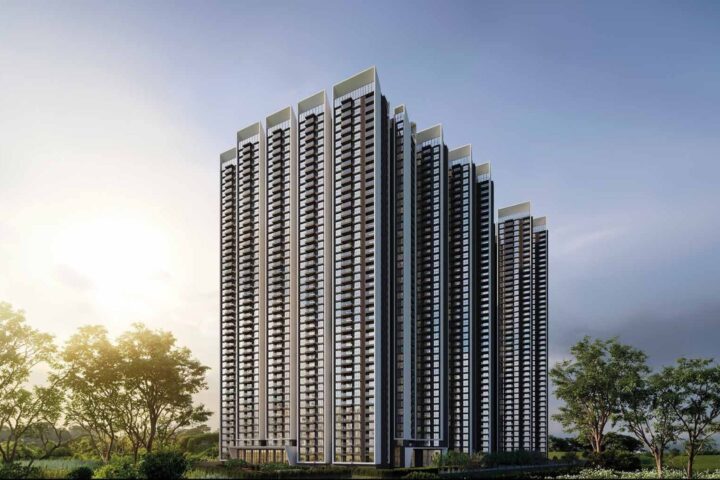
Greenfield Villas is a 32-acre gated community of 210 independent villas with private gardens, a resort-style clubhouse and wide tree-lined avenues. Each villa is G+1 with a home office, family lounge and terrace.

The location offers a quieter, greener setting while remaining within reach of the ORR and the western IT corridor. Aasti has reviewed the layout approval and villa structural design.

Key highlights

  • Independent villas with private gardens
  • Low-density gated community on 32 acres
  • Home office and family lounge in every villa
  • Layout approval reviewed by Aasti
Request brochure & price sheet

Details

Updated on October 7, 2026
Property ID
AASTI-PP-102
Price
From ₹ 3.2 Cr – ₹ 4.8 Cr
Property type
Villa
Property status
New Launch
Configuration
4 BHK Villas (G + 1)
Unit size
3,700 – 5,200 sq ft
Land area
32 Acres
Bedrooms
4
Bathrooms
5
Parking
2 (car porch)
Total units
210 villas
Towers / floors
G + 1 villas on 300 – 500 sq yd plots
Open space
45%
Launch
Aug 2026
Possession
Jun 2029
Developer
Partner Developer B (sample)
Approvals
HMDA layout approval, TG-RERA
RERA registration
P0240000XXXX (sample — verify)
Home loans
Leading public and private sector banks

+ GST, registration and stamp duty as applicable

Additional details

Plot sizes
300 – 500 sq yd
Clubhouse
≈ 40,000 sq ft
Main road width
40 ft

Unit types & prices

Unit typeSizePriceAvailability
Villa on 300 sq yd3,700 sq ft₹ 3.20 CrAvailableEnquire
Villa on 400 sq yd4,400 sq ft₹ 3.95 CrAvailableEnquire
Villa on 500 sq yd5,200 sq ft₹ 4.80 CrFew unitsEnquire

Floor plans

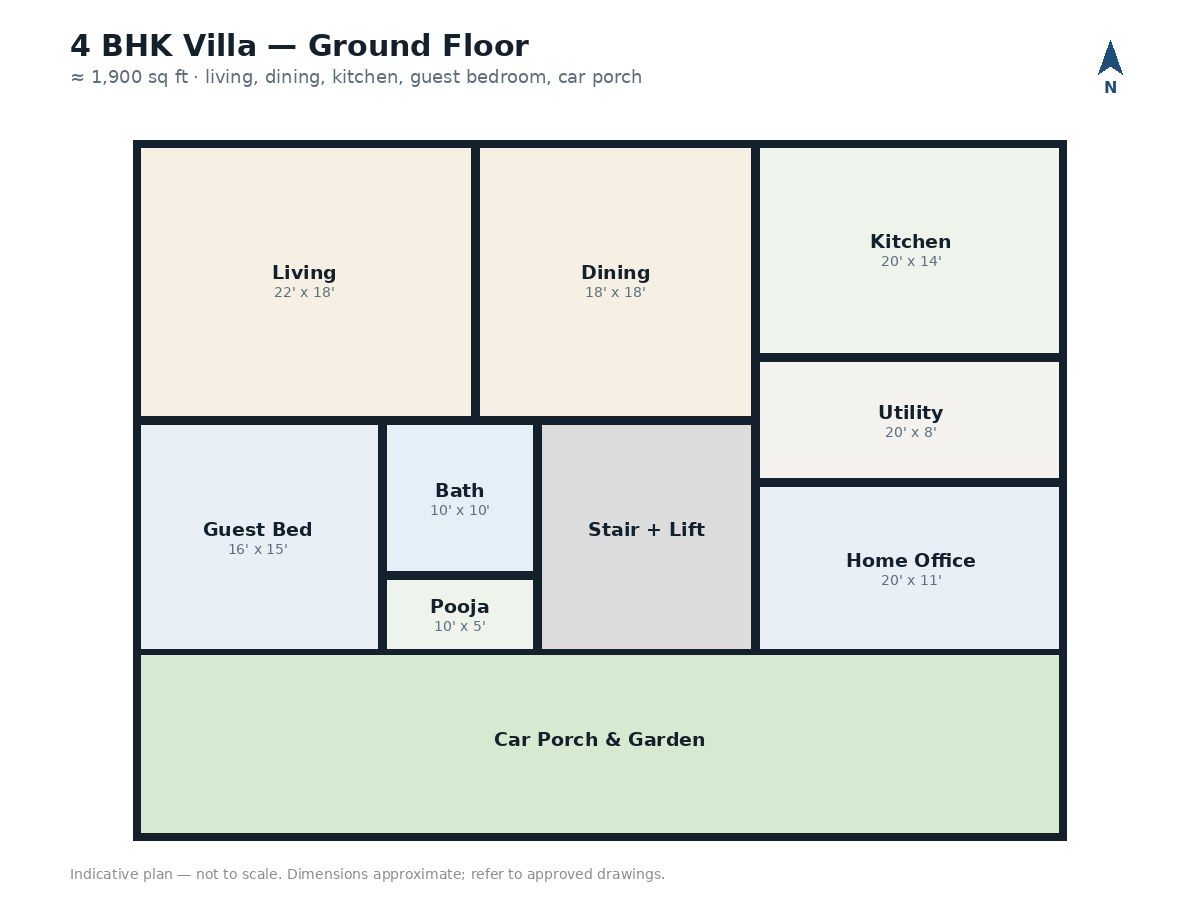
Villa — Ground floor

Living, dining, kitchen with utility, guest bedroom, home office and car porch.
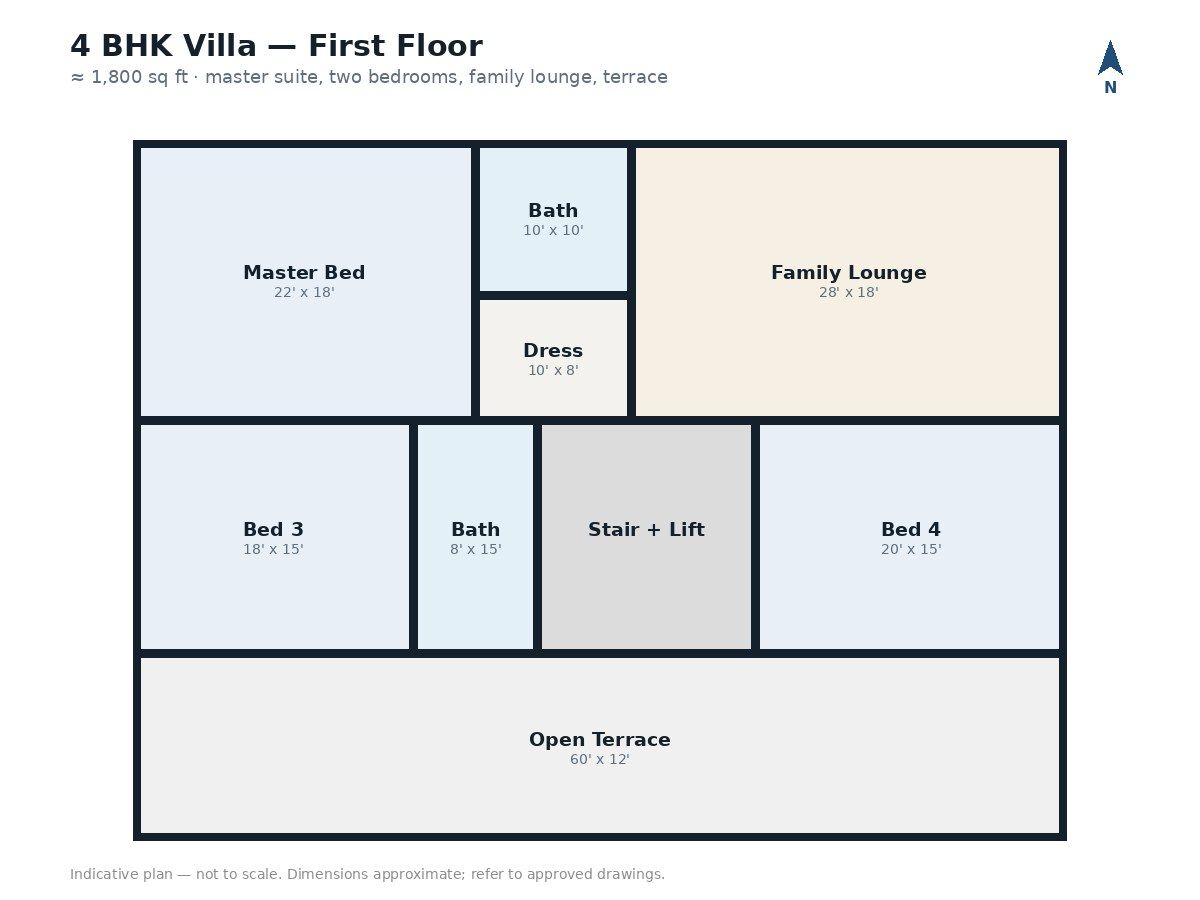
Villa — First floor

Master suite, two bedrooms, family lounge and open terrace.

Plans are indicative and not to scale. Refer to the approved drawings and the agreement for sale.

Specifications

Structure
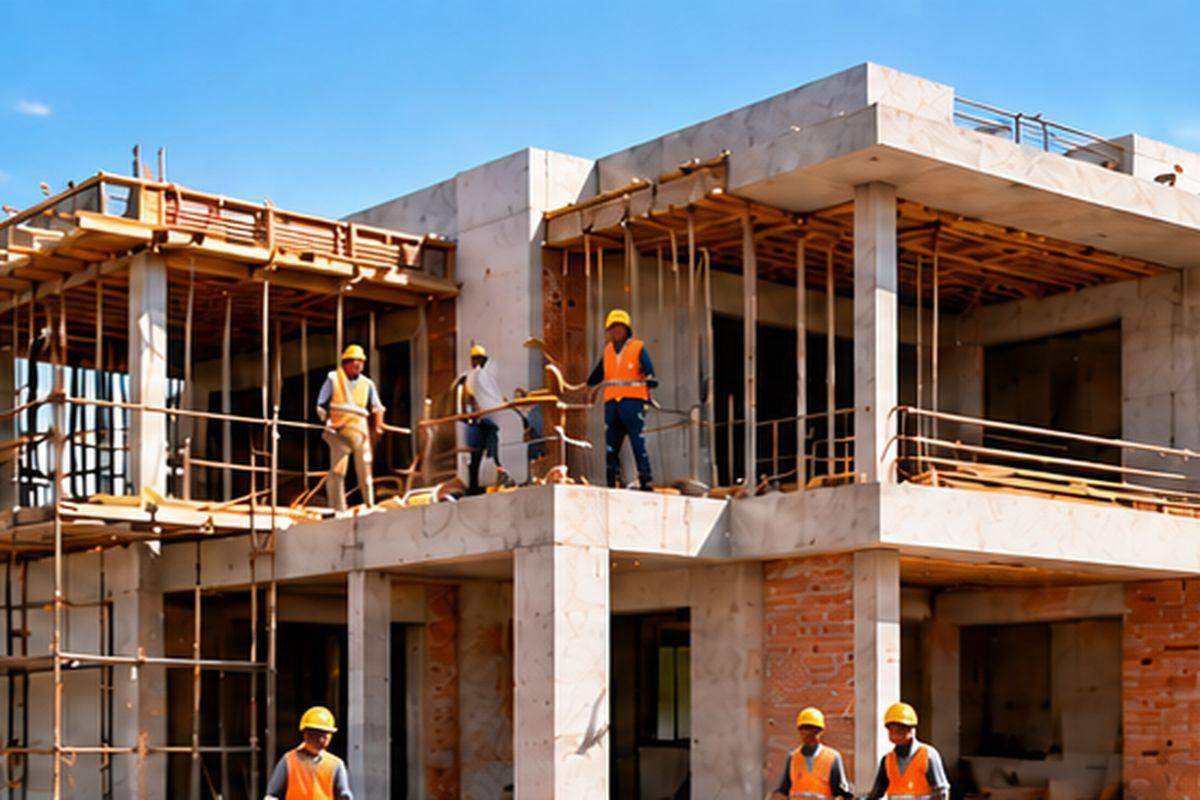
RCC framed structure
Flooring
Italian marble in living areas; wooden flooring in master bedroom
Bathrooms
Premium sanitaryware and CP fittings
Electrical
Provision for home automation and solar panels

Address & location

Open in Google Maps
Address
Mokila – Shankarpally Road
Locality
Mokila
City
Hyderabad
State
Telangana
PIN code
501203
Country
India

Location advantages

  • About 20 minutes to the Outer Ring Road
  • About 30 minutes to the Financial District
  • International schools and a growing retail cluster nearby
  • Low-density, green villa belt

What’s nearby

Transport

  • Outer Ring Road (Kollur / Kokapet)12 km

Airport

  • Rajiv Gandhi International Airport45 km

Business hubs

  • Financial District22 km

Education

  • International schools (Mokila / Shankarpally)2 – 6 km

Healthcare

  • Hospitals (Gachibowli / Narsingi)18 km

Distances are approximate road distances and may vary.

Payment plan

  1. Booking amount10%
  2. Agreement15%
  3. Plinth15%
  4. Ground floor slab15%
  5. First floor slab15%
  6. Brickwork & plastering15%
  7. Finishes10%
  8. Possession5%

Indicative schedule provided by the developer. The agreement for sale prevails.

Aasti perspective

Suits families seeking independent living in a green setting and long-horizon buyers. Villa communities are typically less liquid than apartments; the case rests on land value and the maturing of the western villa belt.

Risk considerations

  • Pre-launch pricing — confirm RERA registration before payment beyond booking
  • Longer commute to employment hubs
  • Resale market for large villas is thinner

Schedule a site visit

Sample listing: project name, developer, prices and registration details on this page are illustrative and must be replaced before launch.

Channel-partner disclosure: This project is developed by a third party and represented by Aasti as a channel partner. Aasti may receive fees from the developer.

Prices, plans, specifications and timelines are provided by the developer and are subject to change. Images may be artistic impressions. Verify the RERA registration on the TG-RERA website and all approvals before any commitment.

Aasti Sales & Advisory DeskChannel Partner — Partner Projects
RERA: P0240000XXXX (sample — verify)

Enquire about this project

More partner projects

Similar listings

View all
WhatsApp