

Godrej Brooklyn Avenue, Kukatpally
Survey No. 1009, Kukatpally, Hyderabad, Telangana, 500085Overview
Property ID: AASTI-PP-106- ApartmentProperty type
- 3 BHK + 3T and 4 BHK + Staff Room ApartmentsConfiguration
- 3 – 4Bedrooms
- 3 – 5Bathrooms
- 1,588 – 3,261 sq ftUnit size
- Covered parkingParking
Description
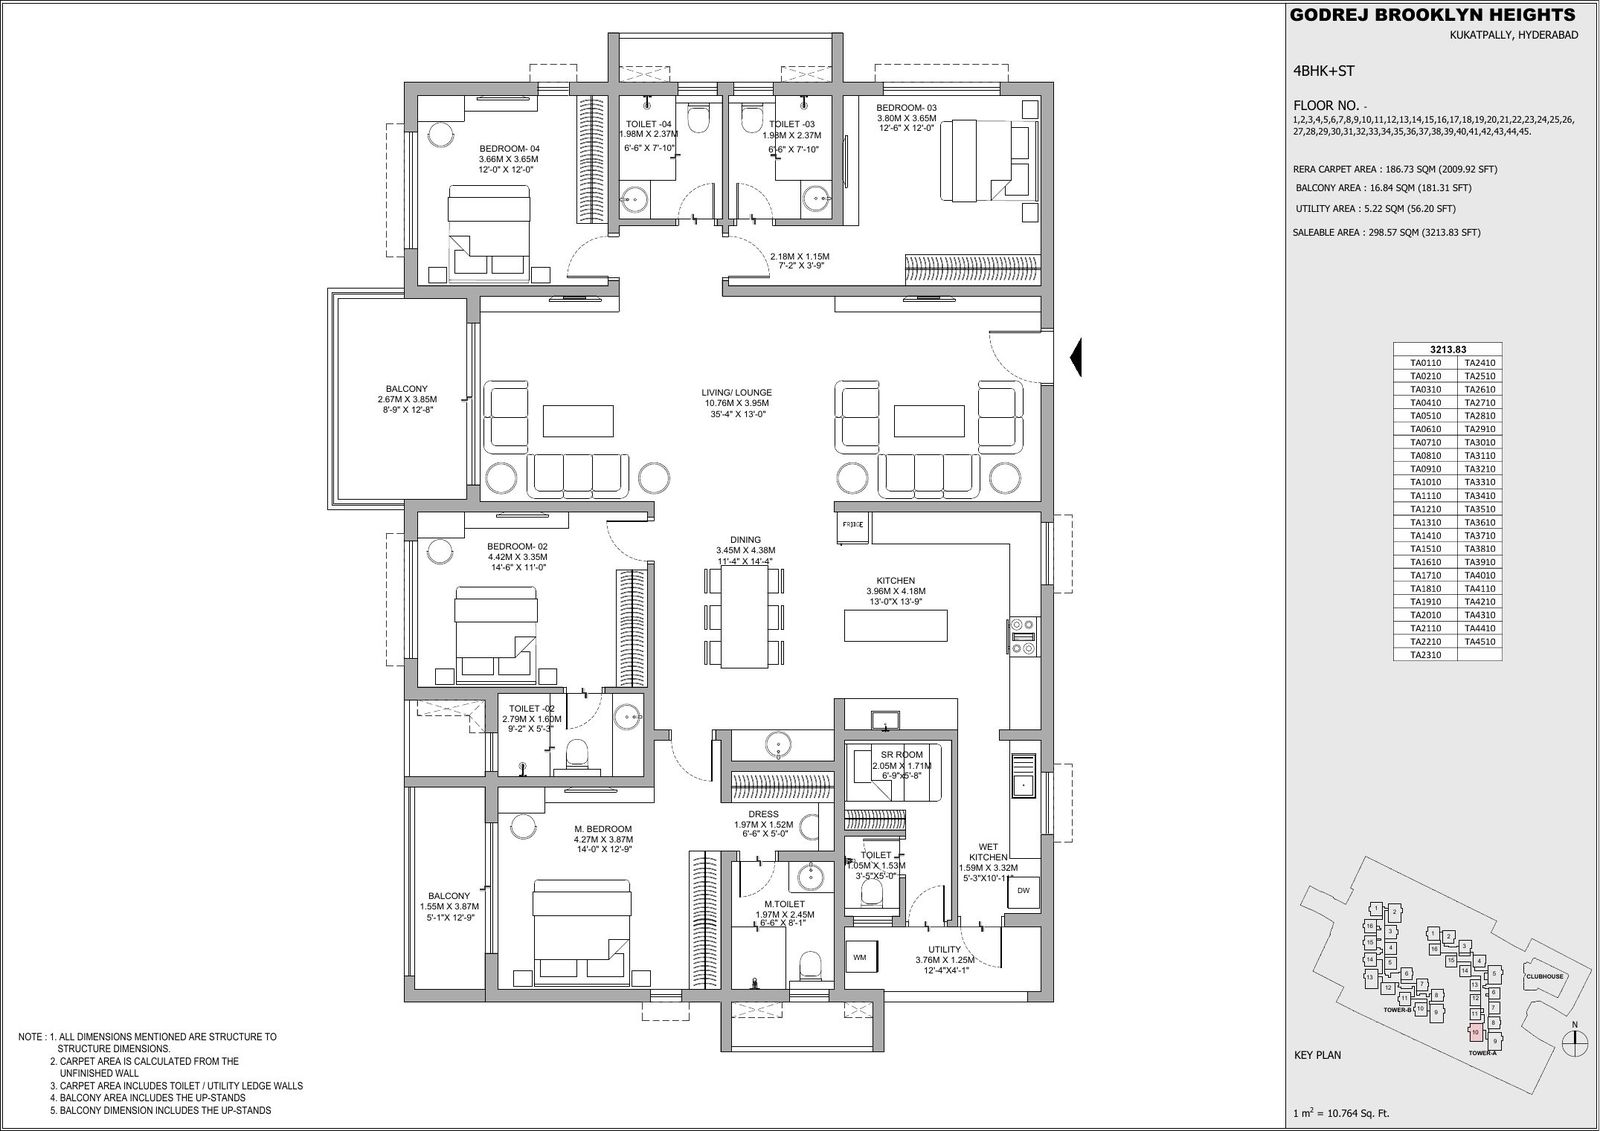
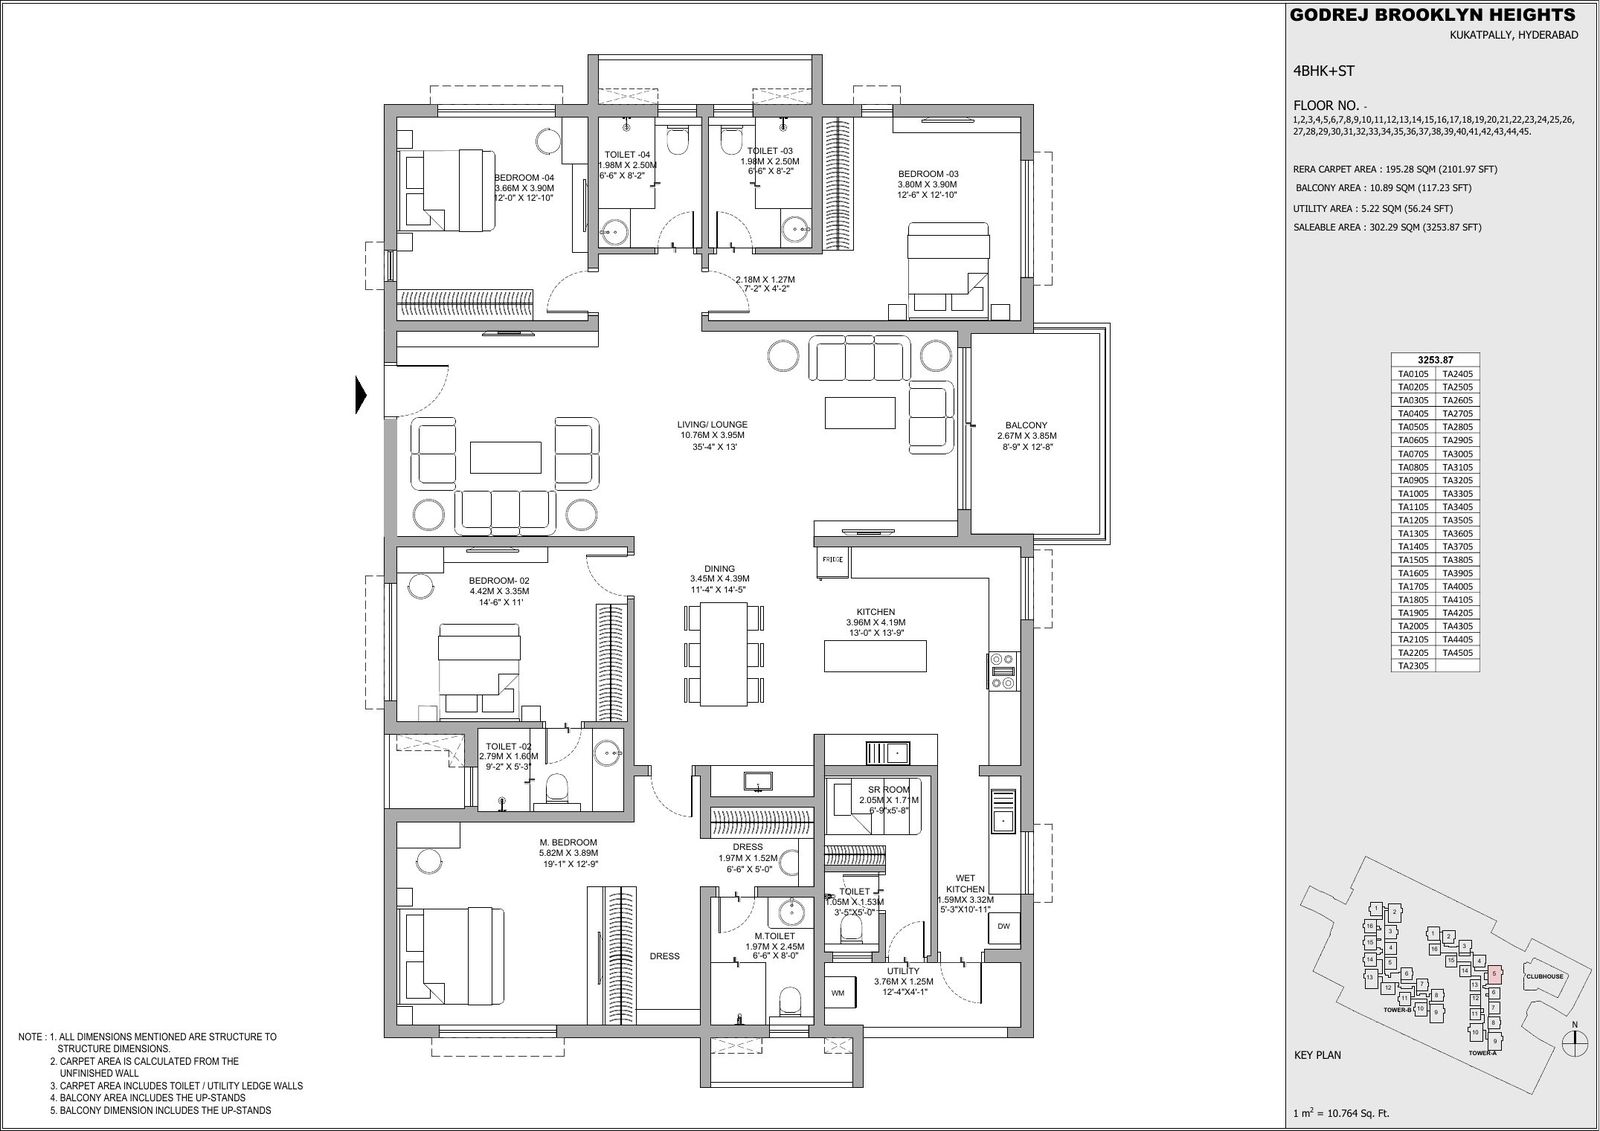
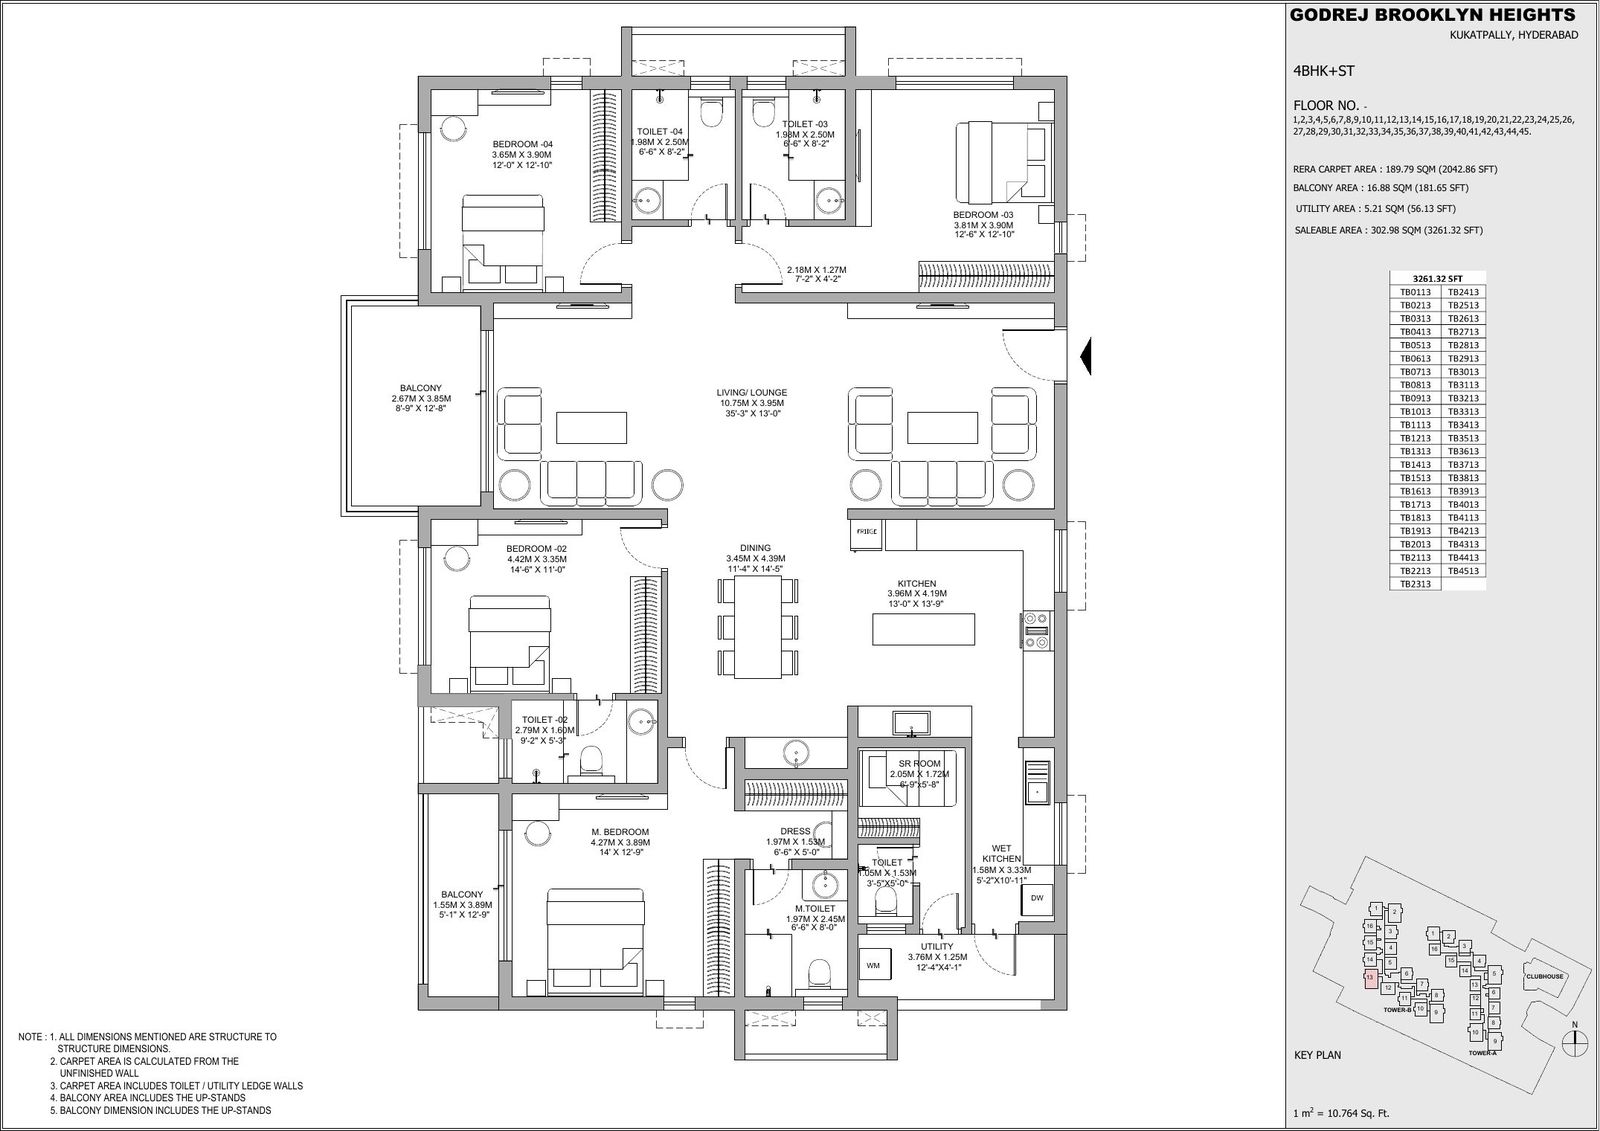
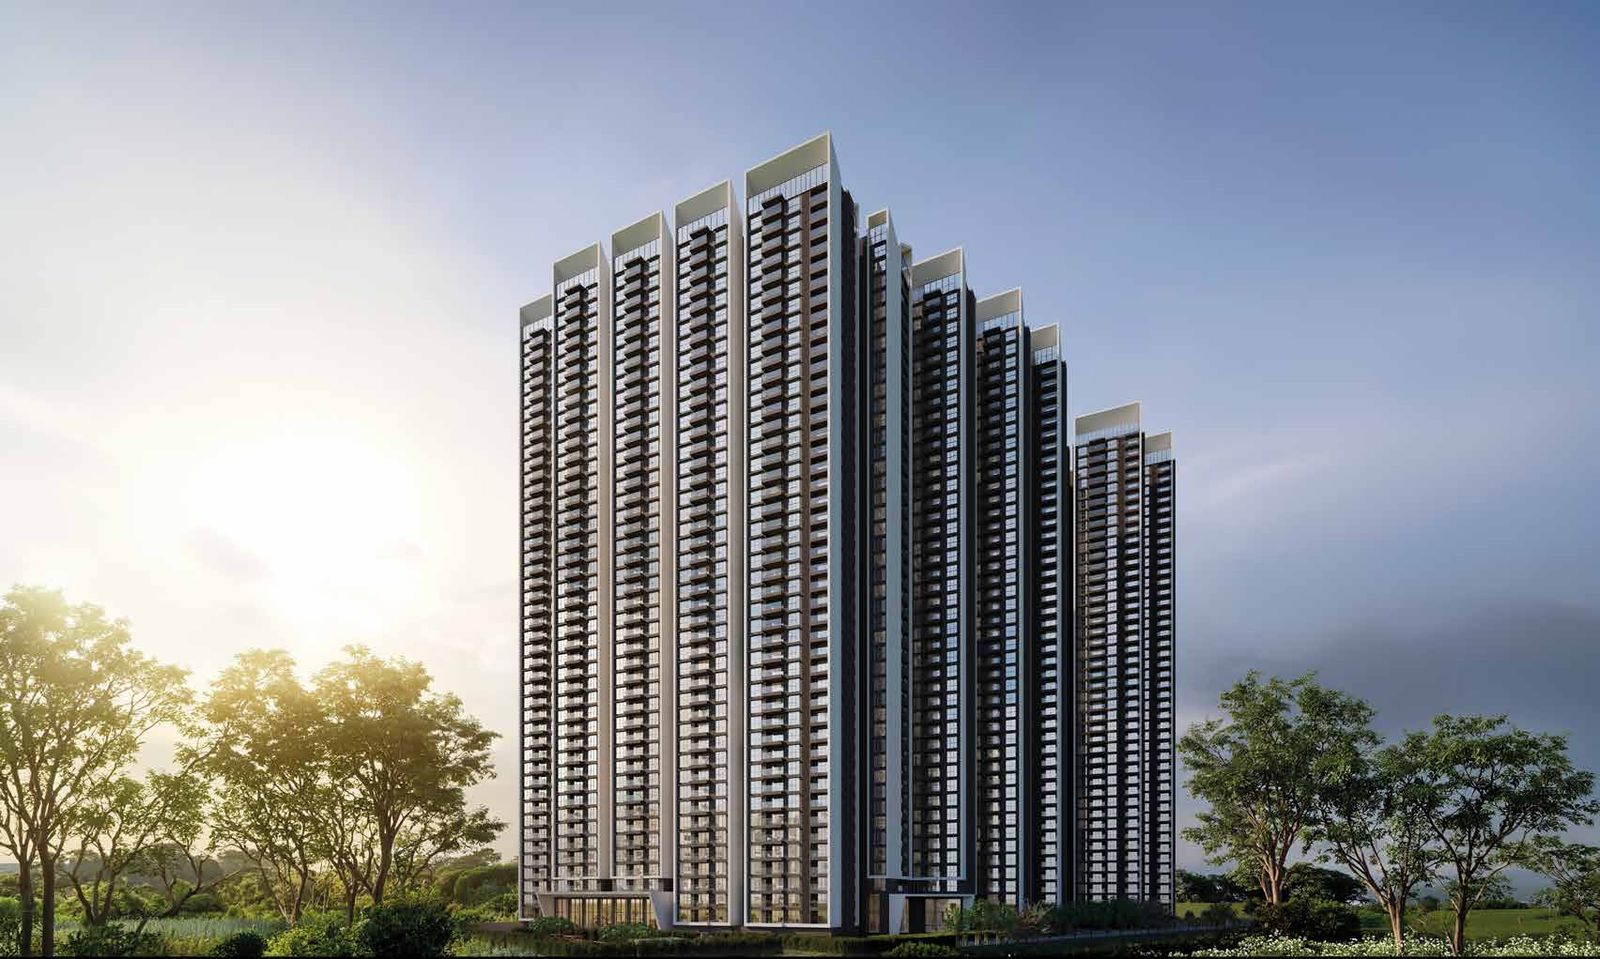
Godrej Brooklyn Avenue — “A Bridge to Better Living” is a high-rise residential development by Godrej Properties at Kukatpally, in Hyderabad’s north-western corridor. Two towers (Tower A and Tower B) rise to ground + 45 floors and offer 3 BHK + 3 toilet homes of approximately 1,588 to 2,214 sq ft saleable area (1,011 to 1,406 sq ft RERA carpet) and 4 BHK + staff room homes of approximately 3,214 to 3,261 sq ft saleable area (2,010 to 2,102 sq ft RERA carpet).
Inspired by Brooklyn
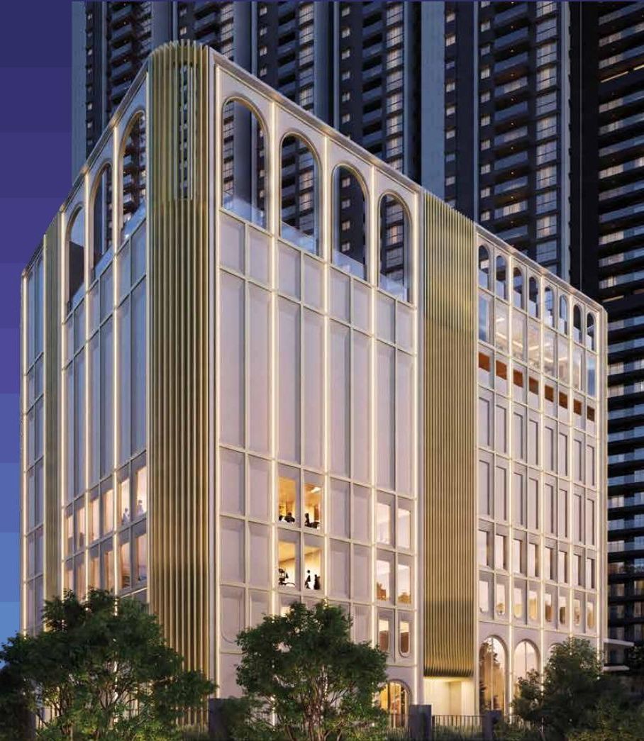
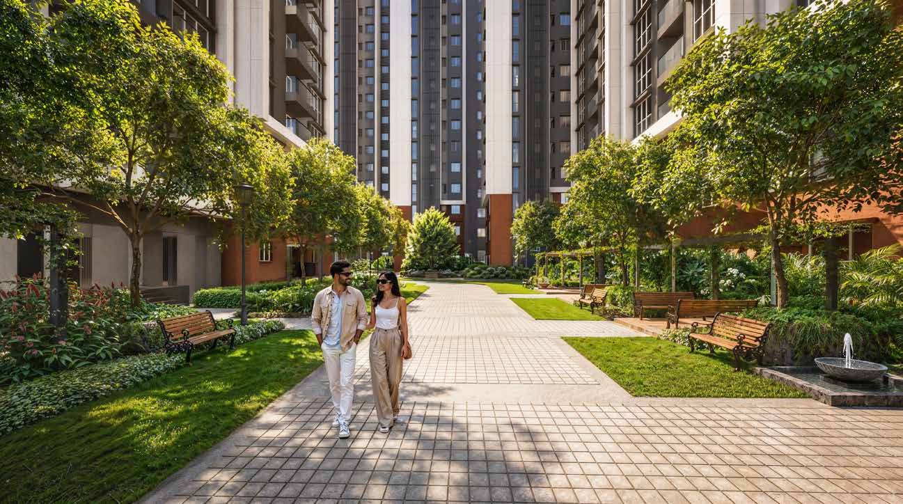
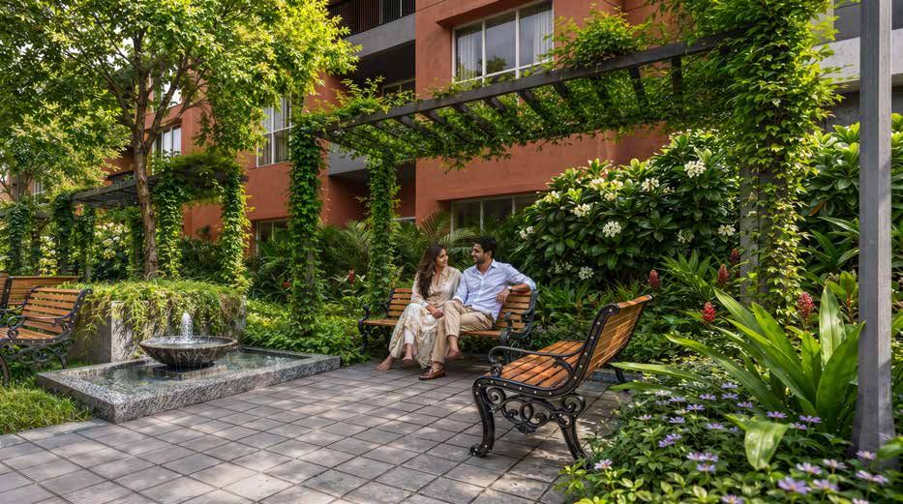
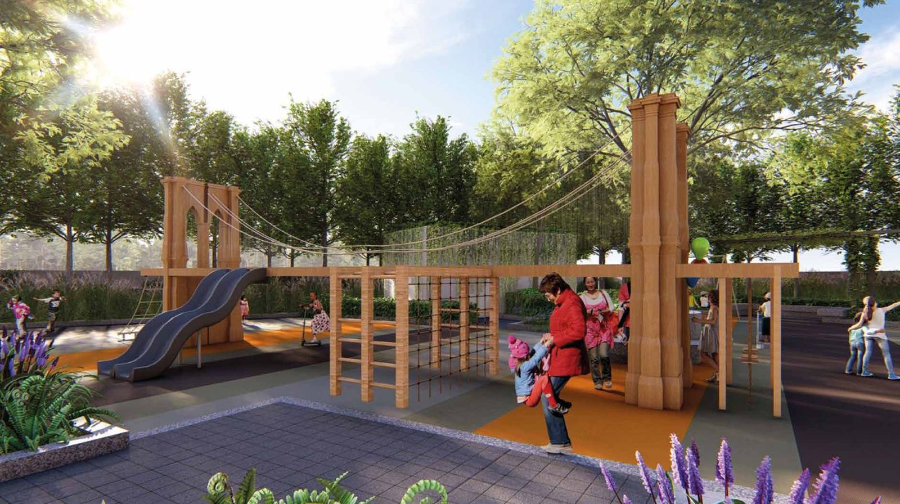
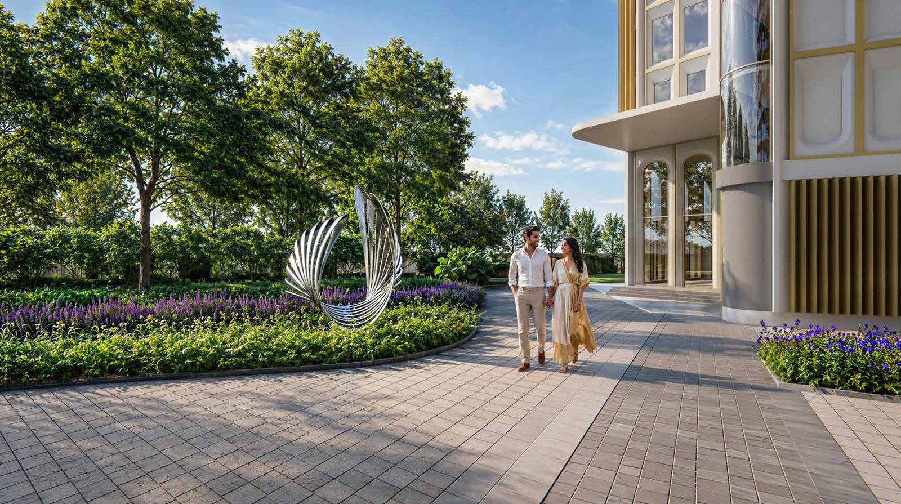
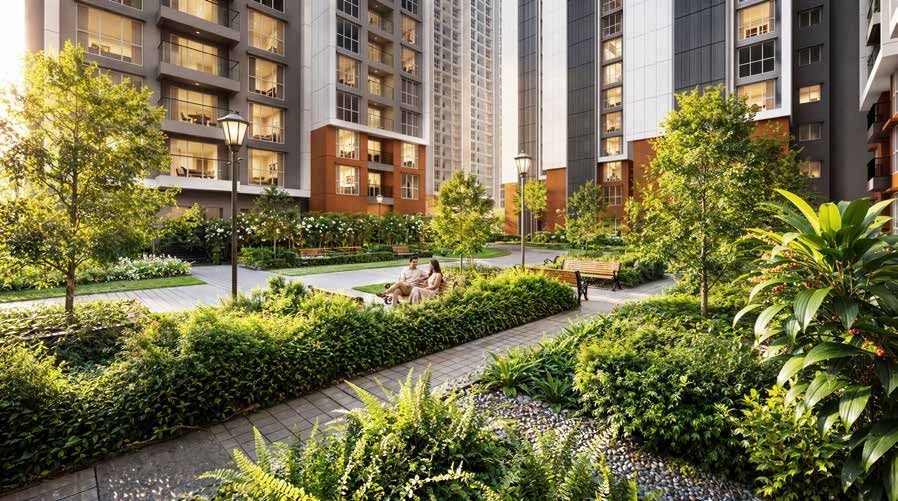
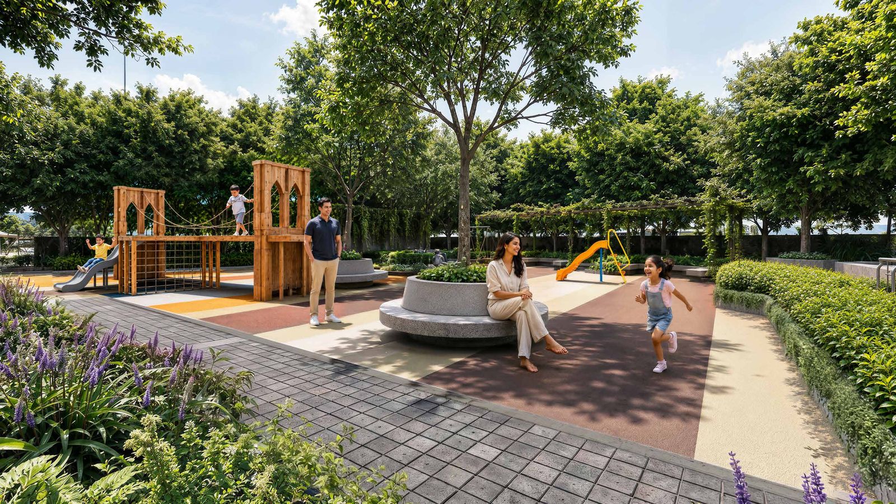
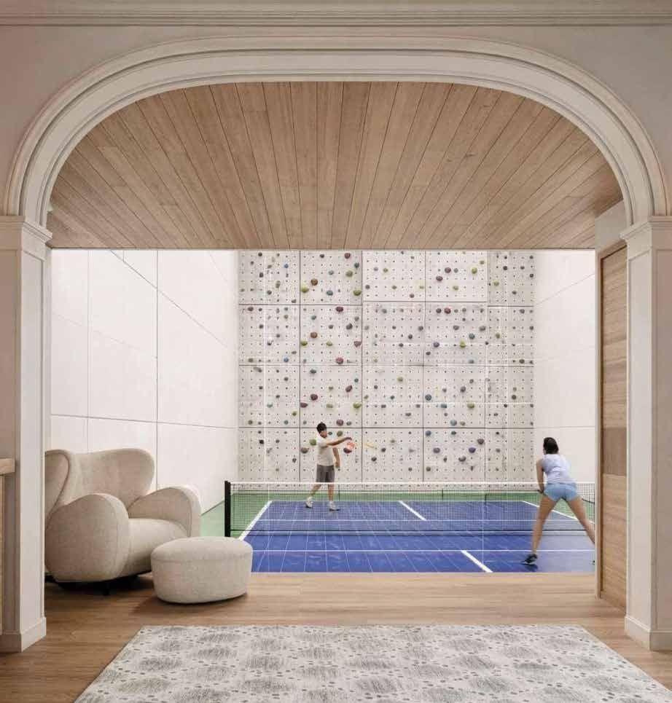
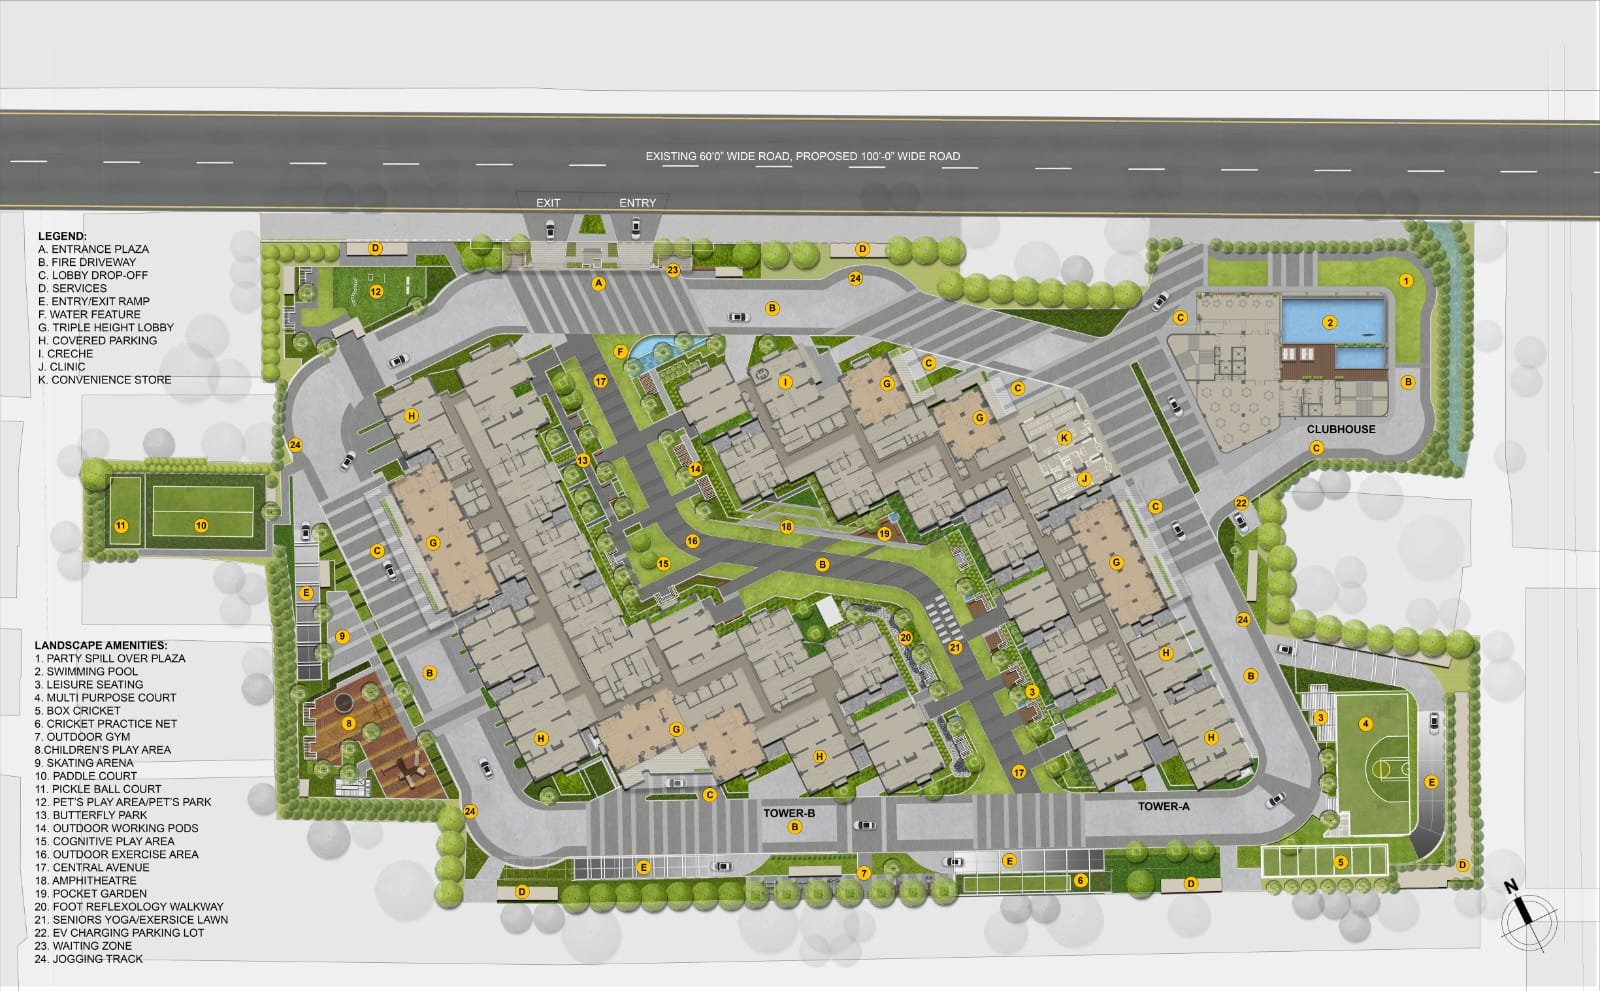
The master plan borrows from Brooklyn, New York: pocket gardens modelled on the shared rear gardens of brownstone homes, a central spine with benches, cobblestones and a metal trellis, a DUMBO-inspired colour palette, a Brooklyn Bridge themed play area and sculptures at the club spill-over and tower fronts. The landscape plan includes 24 amenities — from a swimming pool, multipurpose court, box cricket, pickleball and paddle courts to a pet park, butterfly park, amphitheatre, outdoor working pods, foot-reflexology walkway, seniors’ yoga lawn and a jogging track.
The Milestones Club — 75,000 sq ft
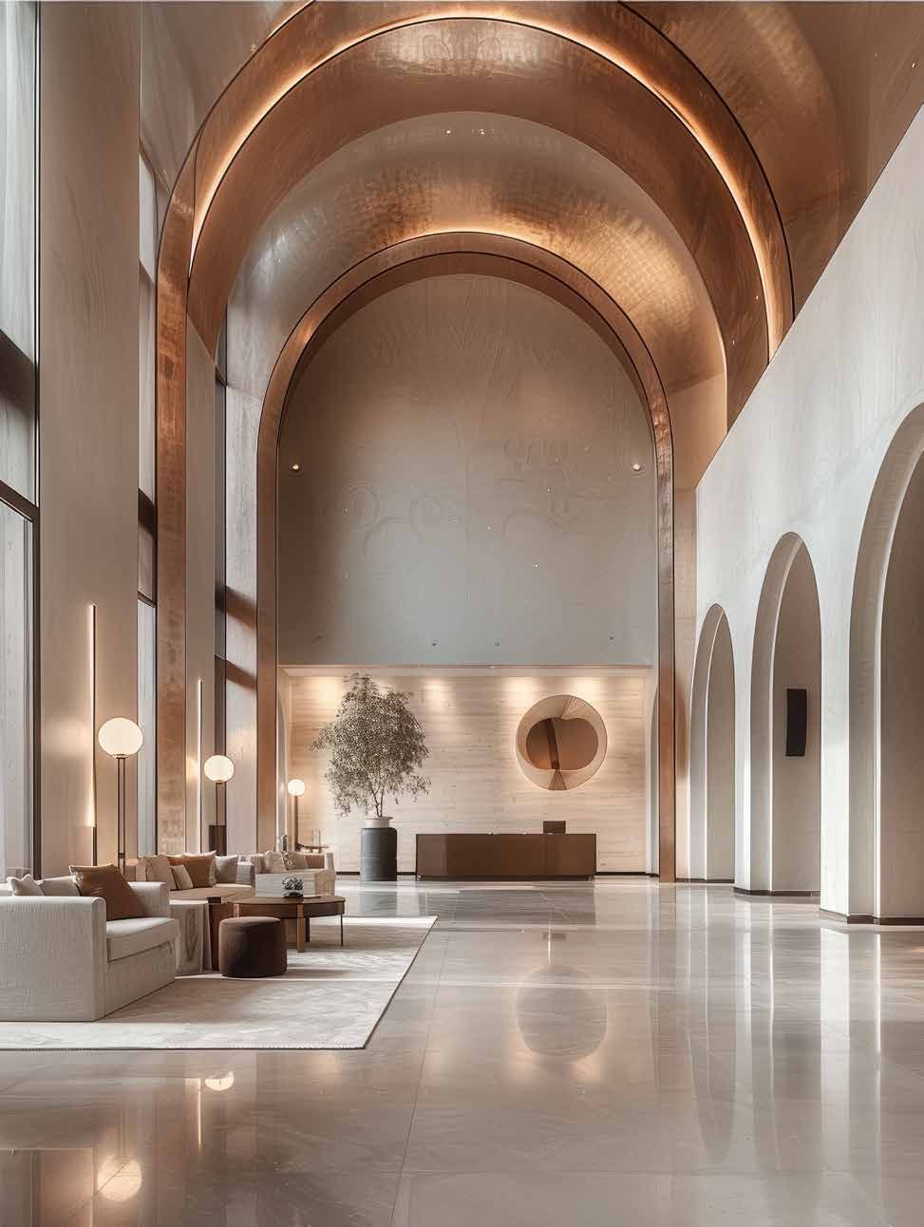
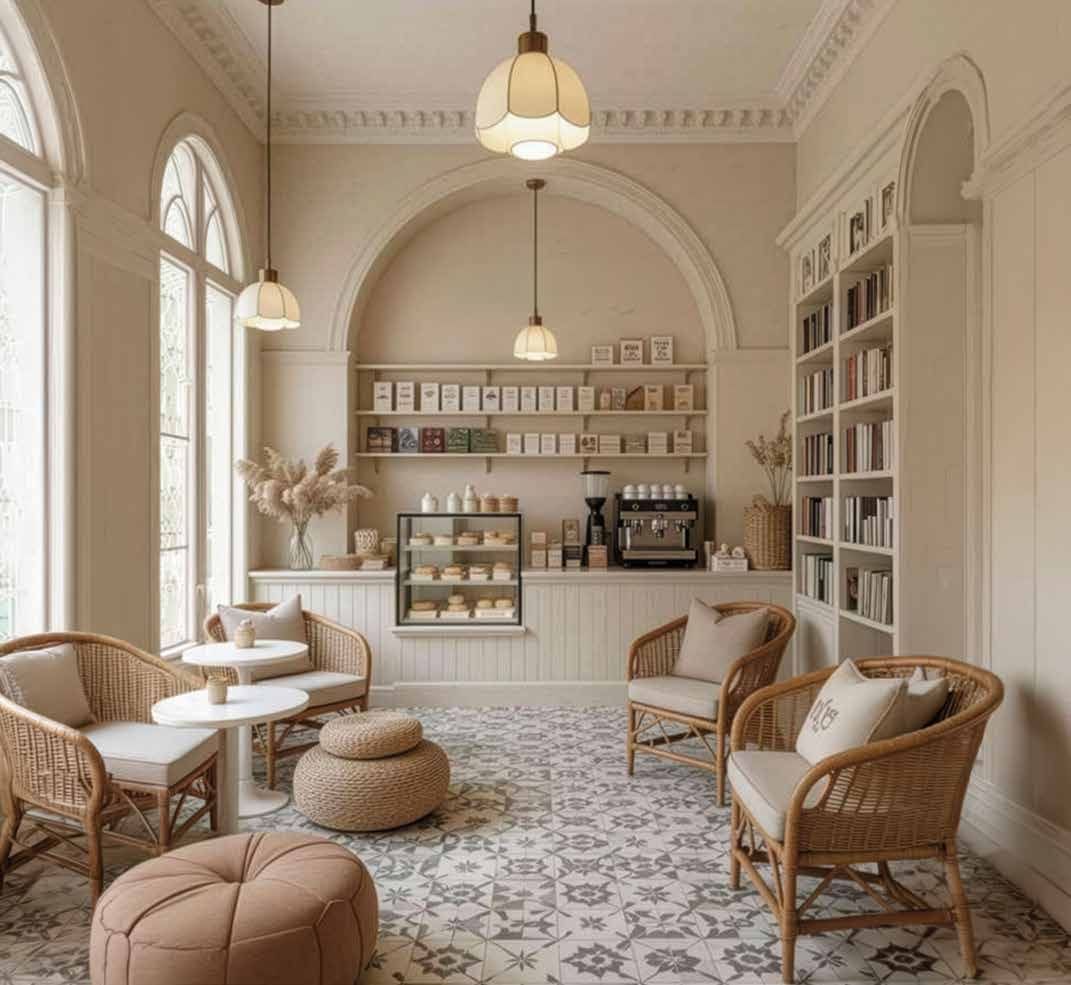
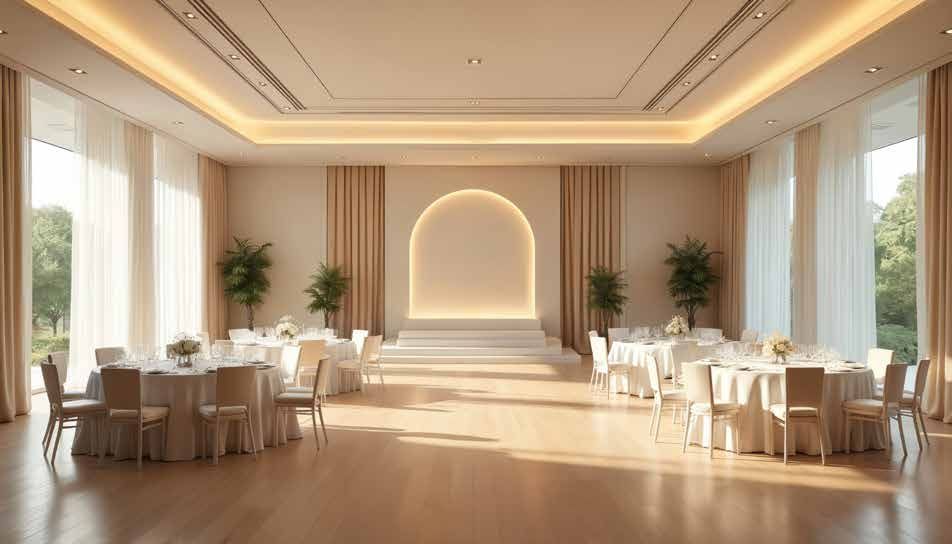
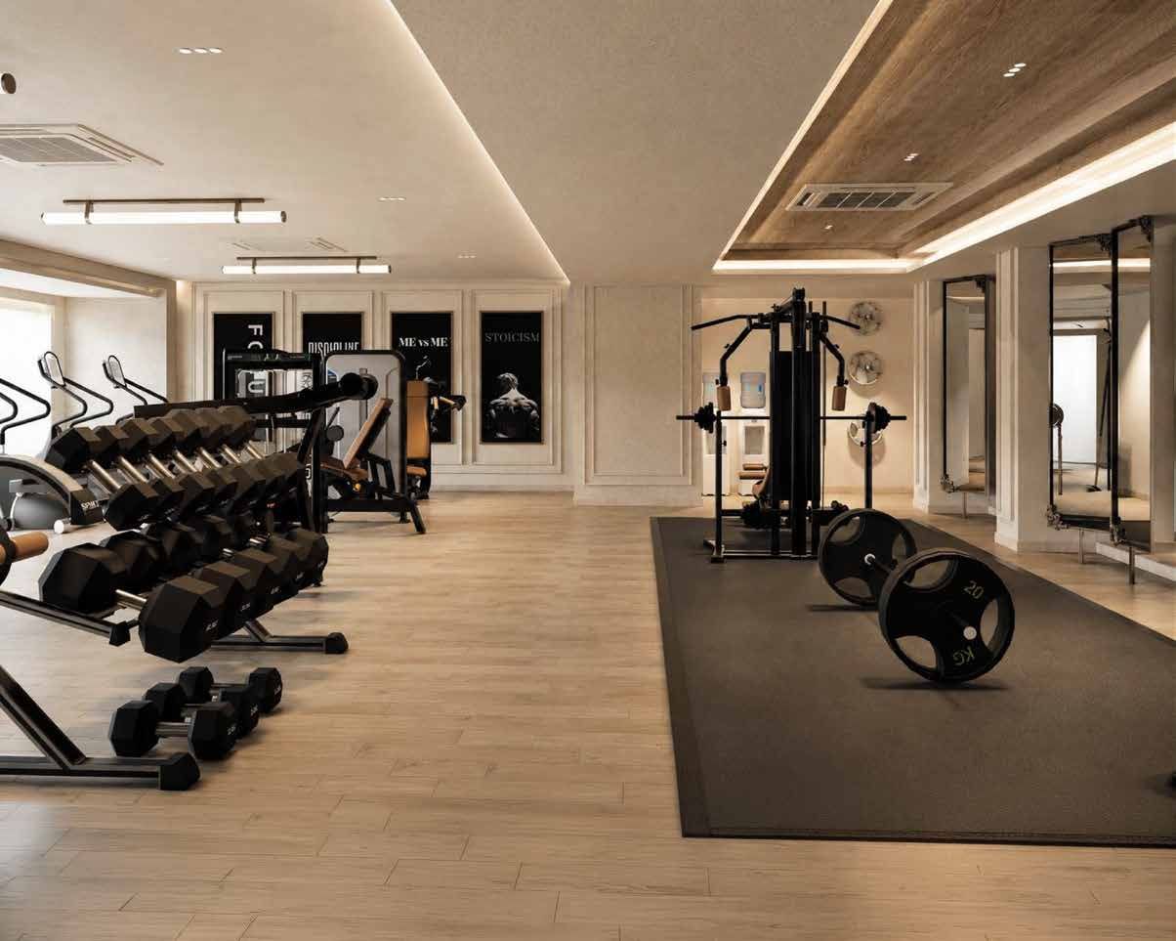
The clubhouse brings together a grand lobby, café, banquet hall, gym, yoga studio and indoor games room, conference room and co-working space, salon, spa and jacuzzi, squash and badminton courts, an AV room, a terrace party area, a kids’ active zone and hobby room, nutrition kiosk, music and dance rooms, guest bedrooms and a library.
Location
Kukatpally is an established residential and commercial suburb with metro connectivity (KPHB and JNTU stations), major schools and colleges, hospitals and malls close by, and HITEC City and the Madhapur IT hubs about 10–20 minutes away (travel times as stated by the developer).
Aasti represents this project as a channel partner. Ask us for the current price sheet, tower and floor availability and our comparison with other options in the micro-market before you decide.
Key highlights
- TG-RERA registered (P02200010981) · HMDA permit 2189/HMDA/SWBP/2026
- Two towers of ground + 45 floors with triple-height lobbies
- The Milestones Club — a 75,000 sq ft clubhouse
- Brooklyn-inspired master plan with 24 landscape amenities
- Marble flooring in living & dining, wooden flooring in the master bedroom
- 100% DG back-up and an EV charging point for every apartment
Details
Updated on October 7, 2026- Property ID
- AASTI-PP-106
- Price
- Price on request
- Property type
- Apartment, Residential
- Property status
- Under Construction
- Configuration
- 3 BHK + 3T and 4 BHK + Staff Room Apartments
- Unit size
- 1,588 – 3,261 sq ft
- Bedrooms
- 3 – 4
- Bathrooms
- 3 – 5
- Parking
- Covered parking
- Towers / floors
- 2 towers (A & B) · G + 45 floors
- Launch
- 2026
- Developer
- Godrej Properties Ltd.
- Approvals
- HMDA building permit No. 2189/HMDA/SWBP/2026
- RERA registration
- P02200010981
Price on request — ask Aasti for the current price sheet, offers and availability.
Unit types & prices
| Unit type | Size | Price | Availability | |
|---|---|---|---|---|
| 3 BHK + 3T (Tower A 06, 07, 11–16) | 1,587.88 sq ft (carpet 1,010.89) | On request | On request | Enquire |
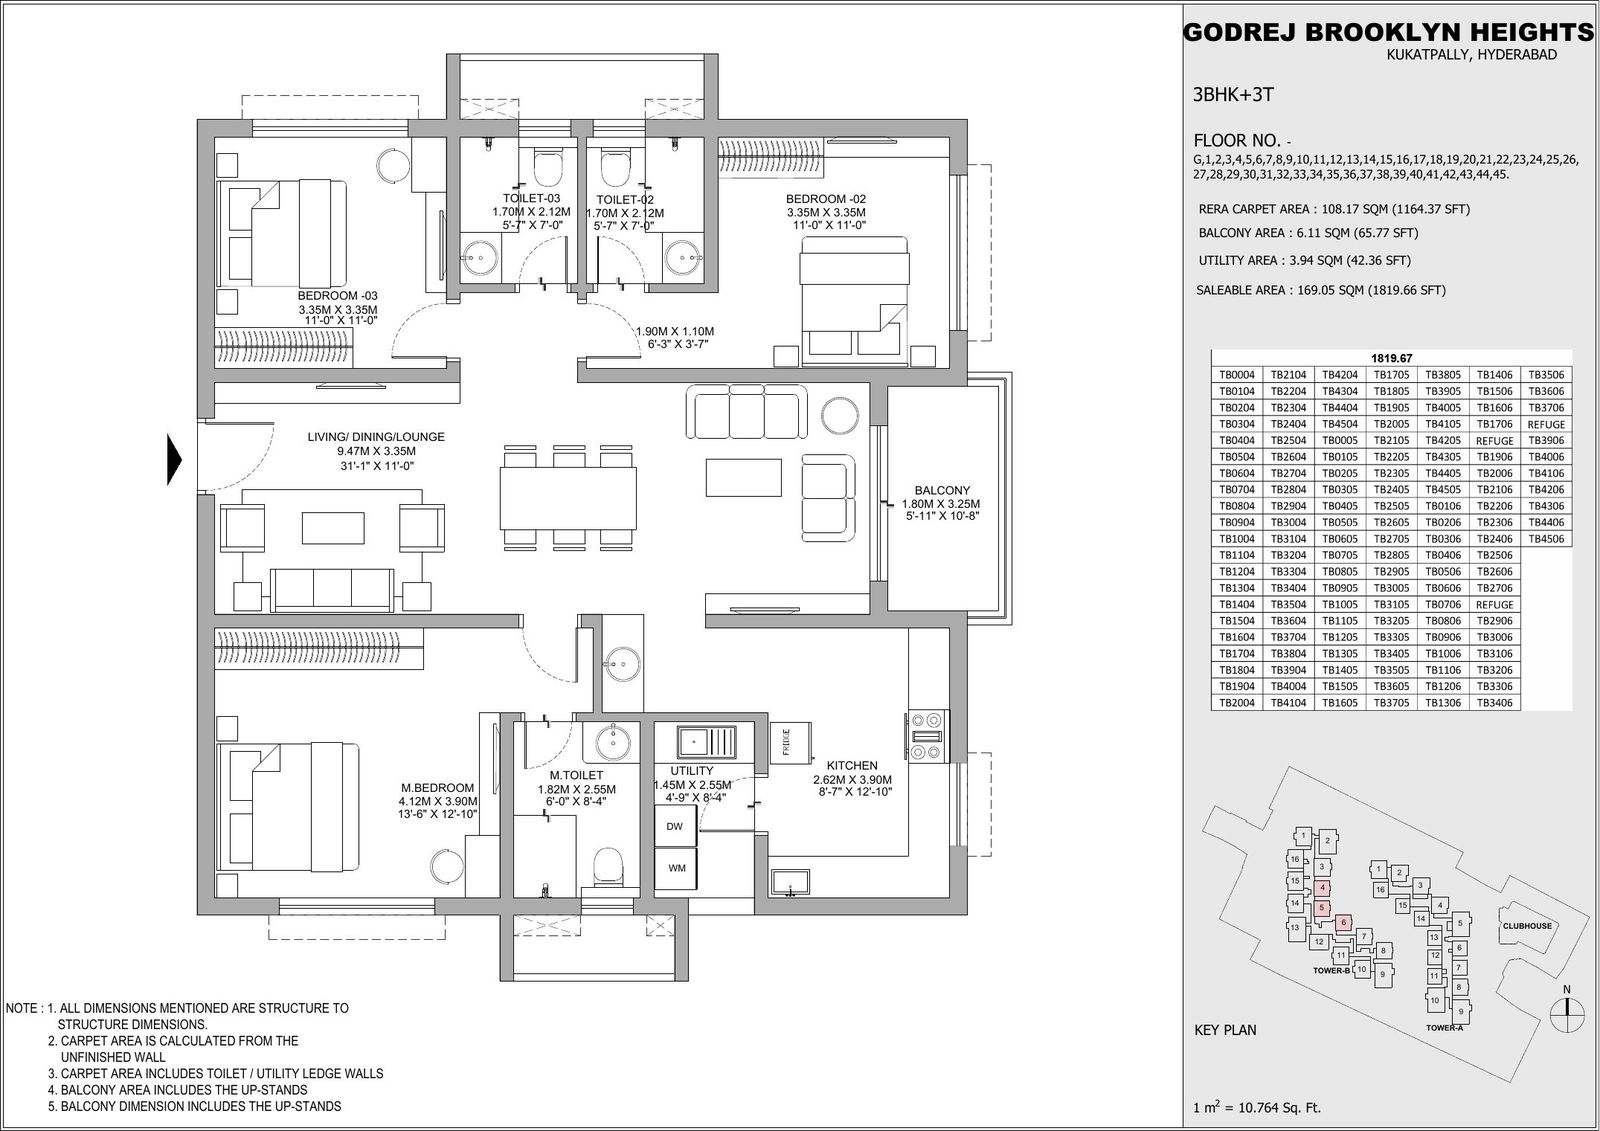
| 3 BHK + 3T (Tower B 04–07) | 1,819.66 sq ft (carpet 1,164.37) | On request | On request | Enquire |
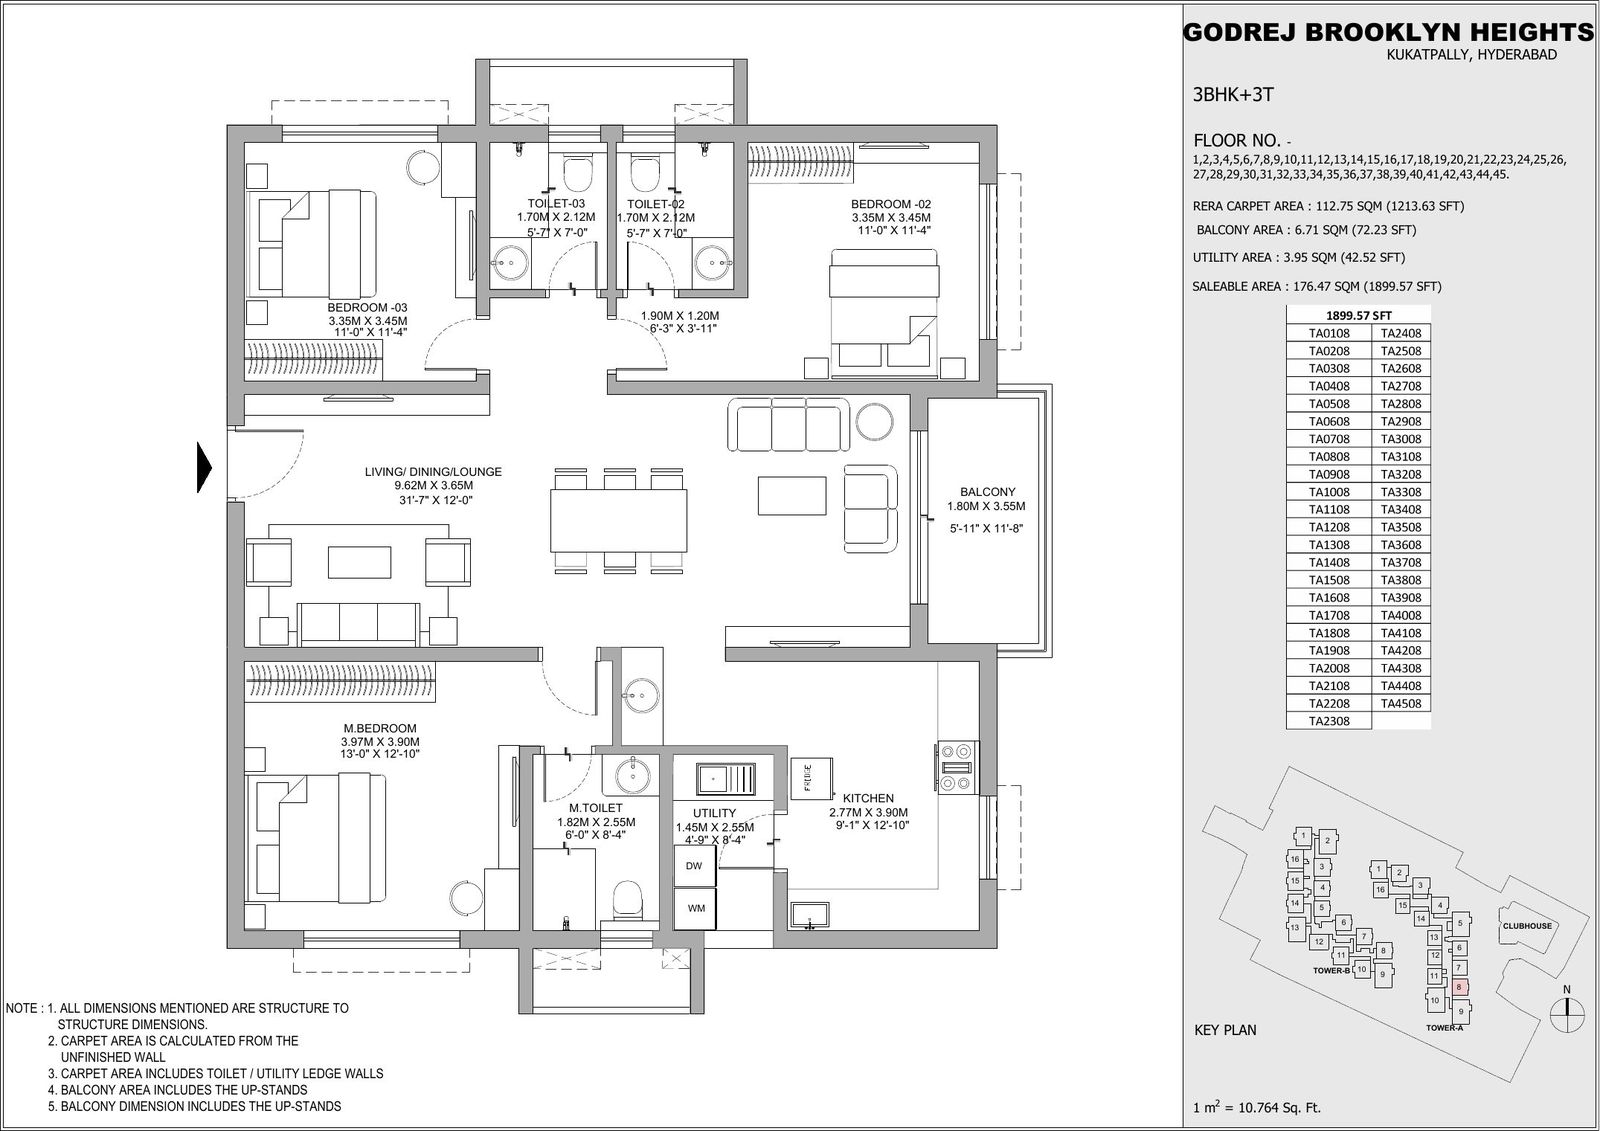
| 3 BHK + 3T (Tower A / B 08) | 1,899.57 sq ft (carpet 1,213.63) | On request | On request | Enquire |
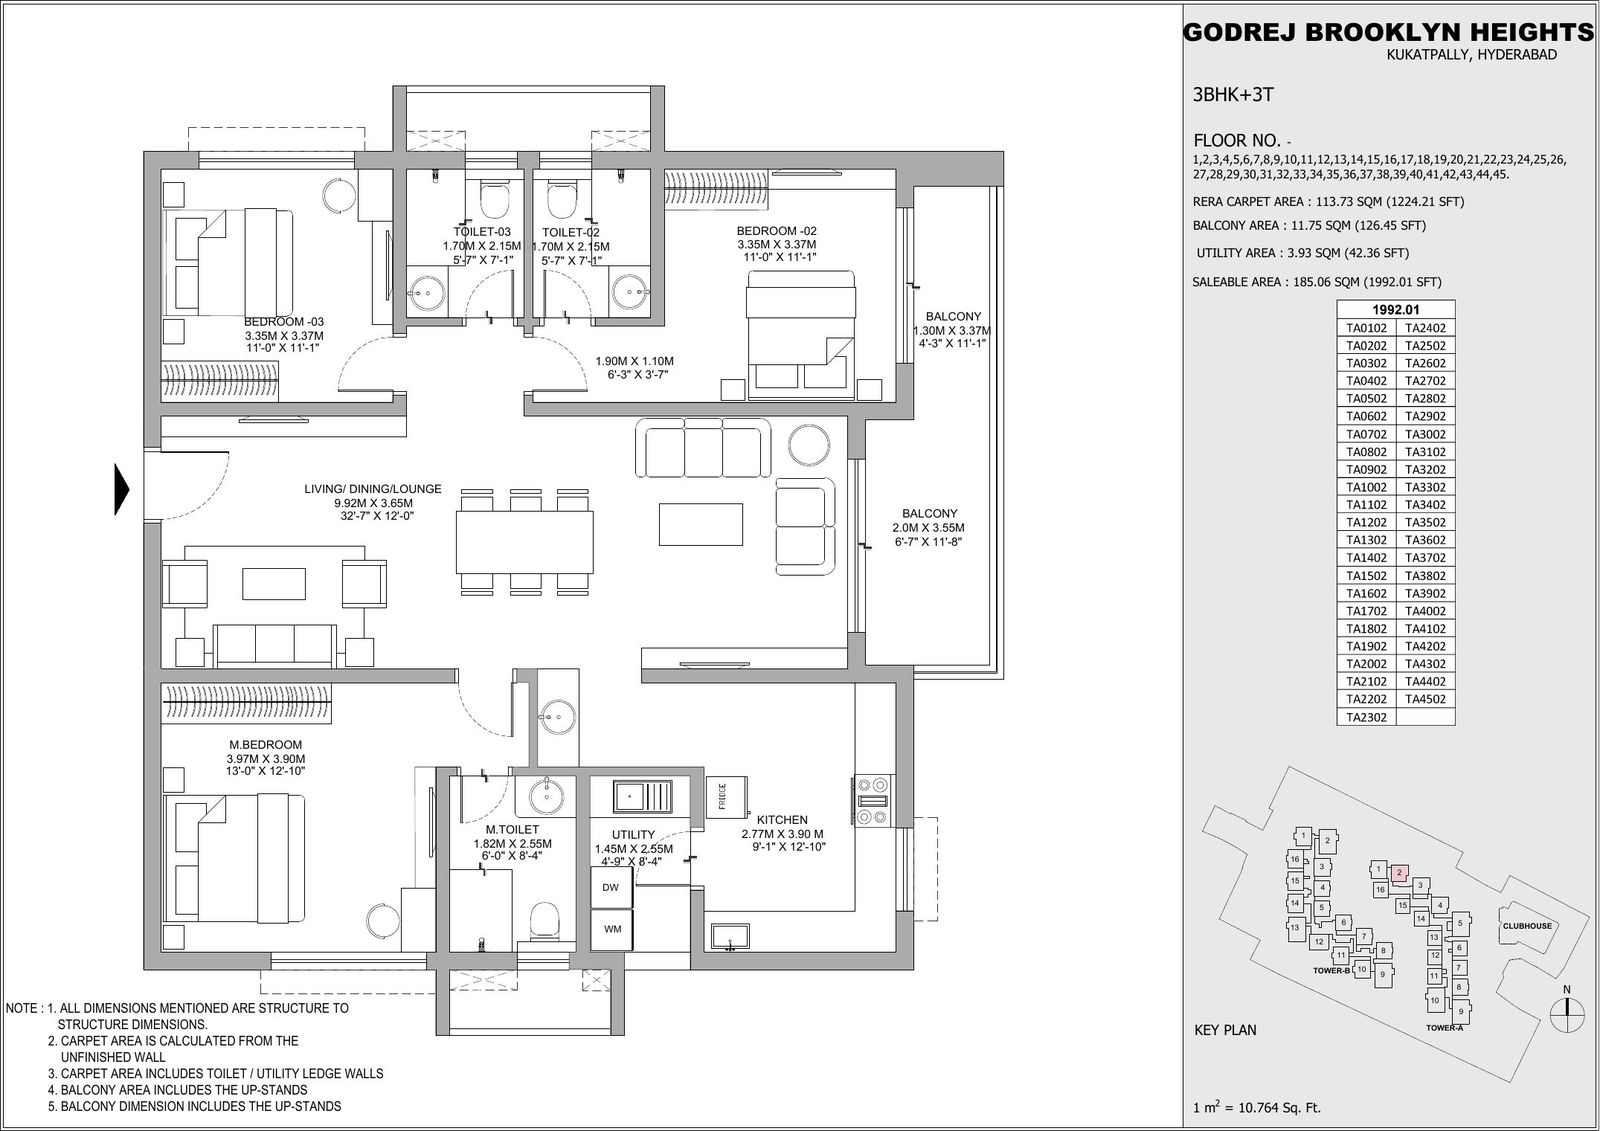
| 3 BHK + 3T (Tower A 02–04) | 1,992.01 sq ft (carpet 1,224.21) | On request | On request | Enquire |
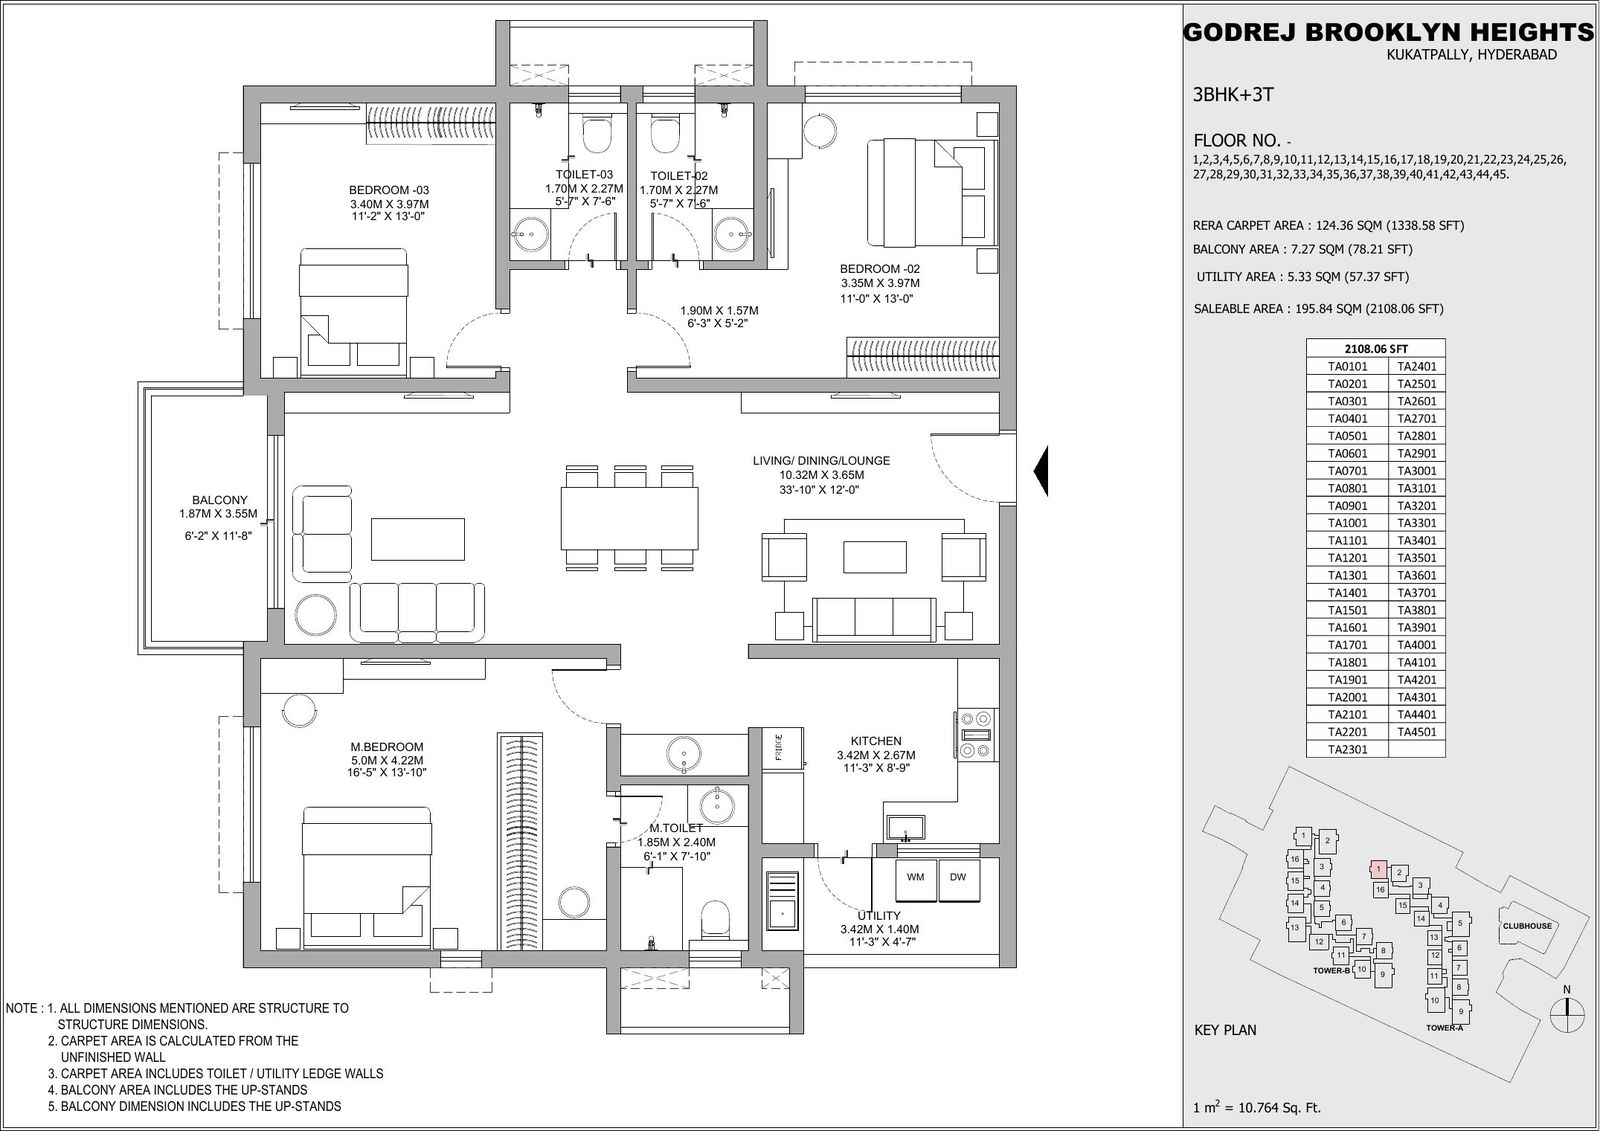
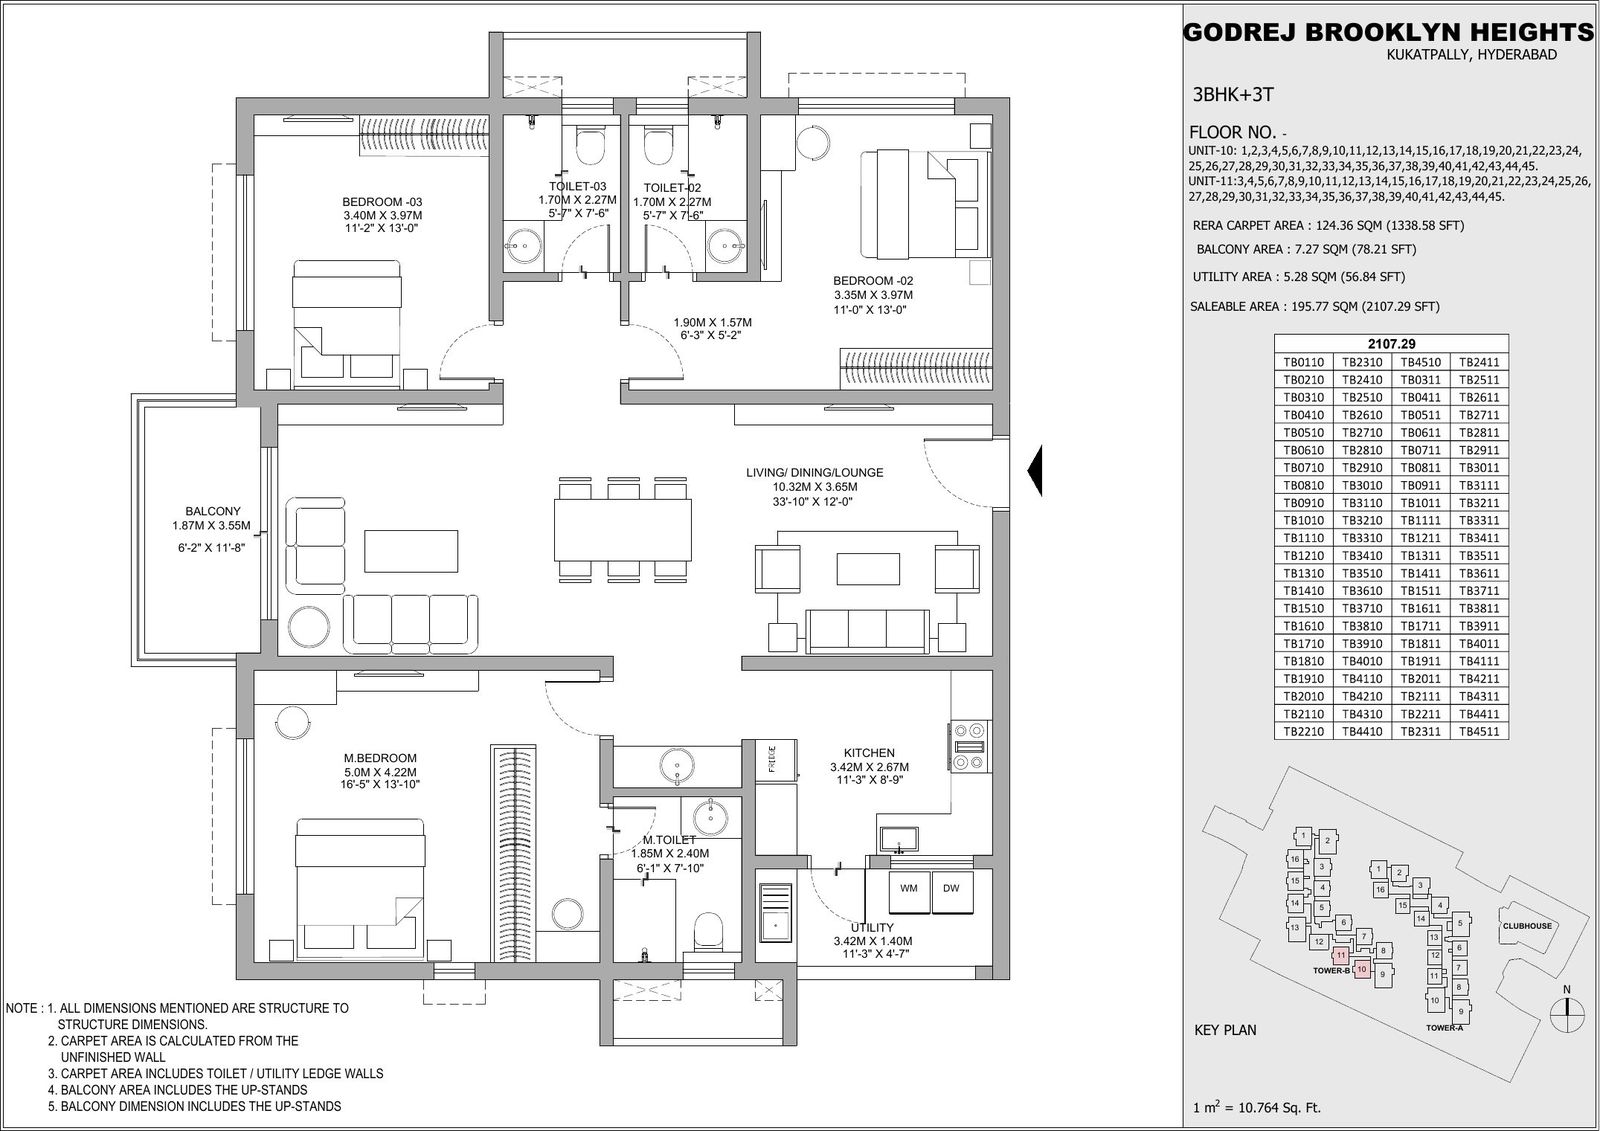
| 3 BHK + 3T (Tower A 01, Tower B 10–11) | 2,107.29 – 2,108.06 sq ft (carpet 1,338.58) | On request | On request | Enquire |
| 3 BHK + 3T with dressing rooms (Tower B 12) | 2,108.07 sq ft (carpet 1,352.56) | On request | On request | Enquire |
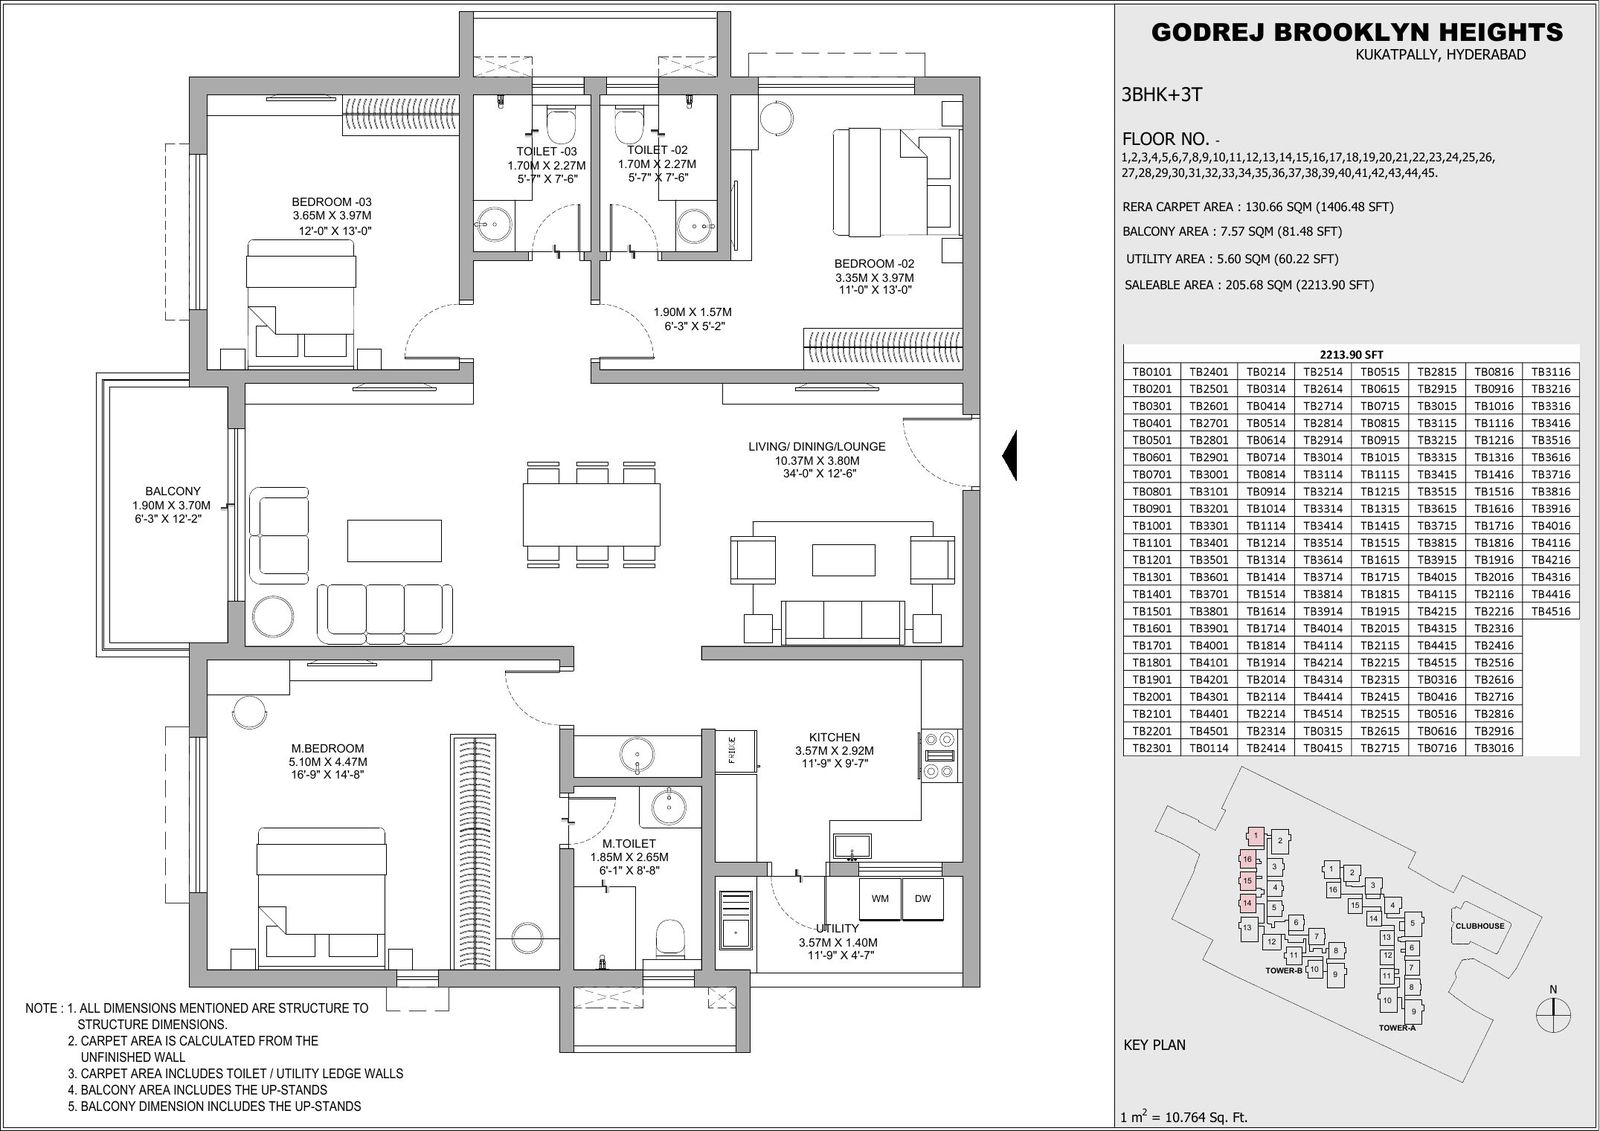
| 3 BHK + 3T (Tower B 01, 03, 14–16) | 2,213.90 sq ft (carpet 1,406.48) | On request | On request | Enquire |
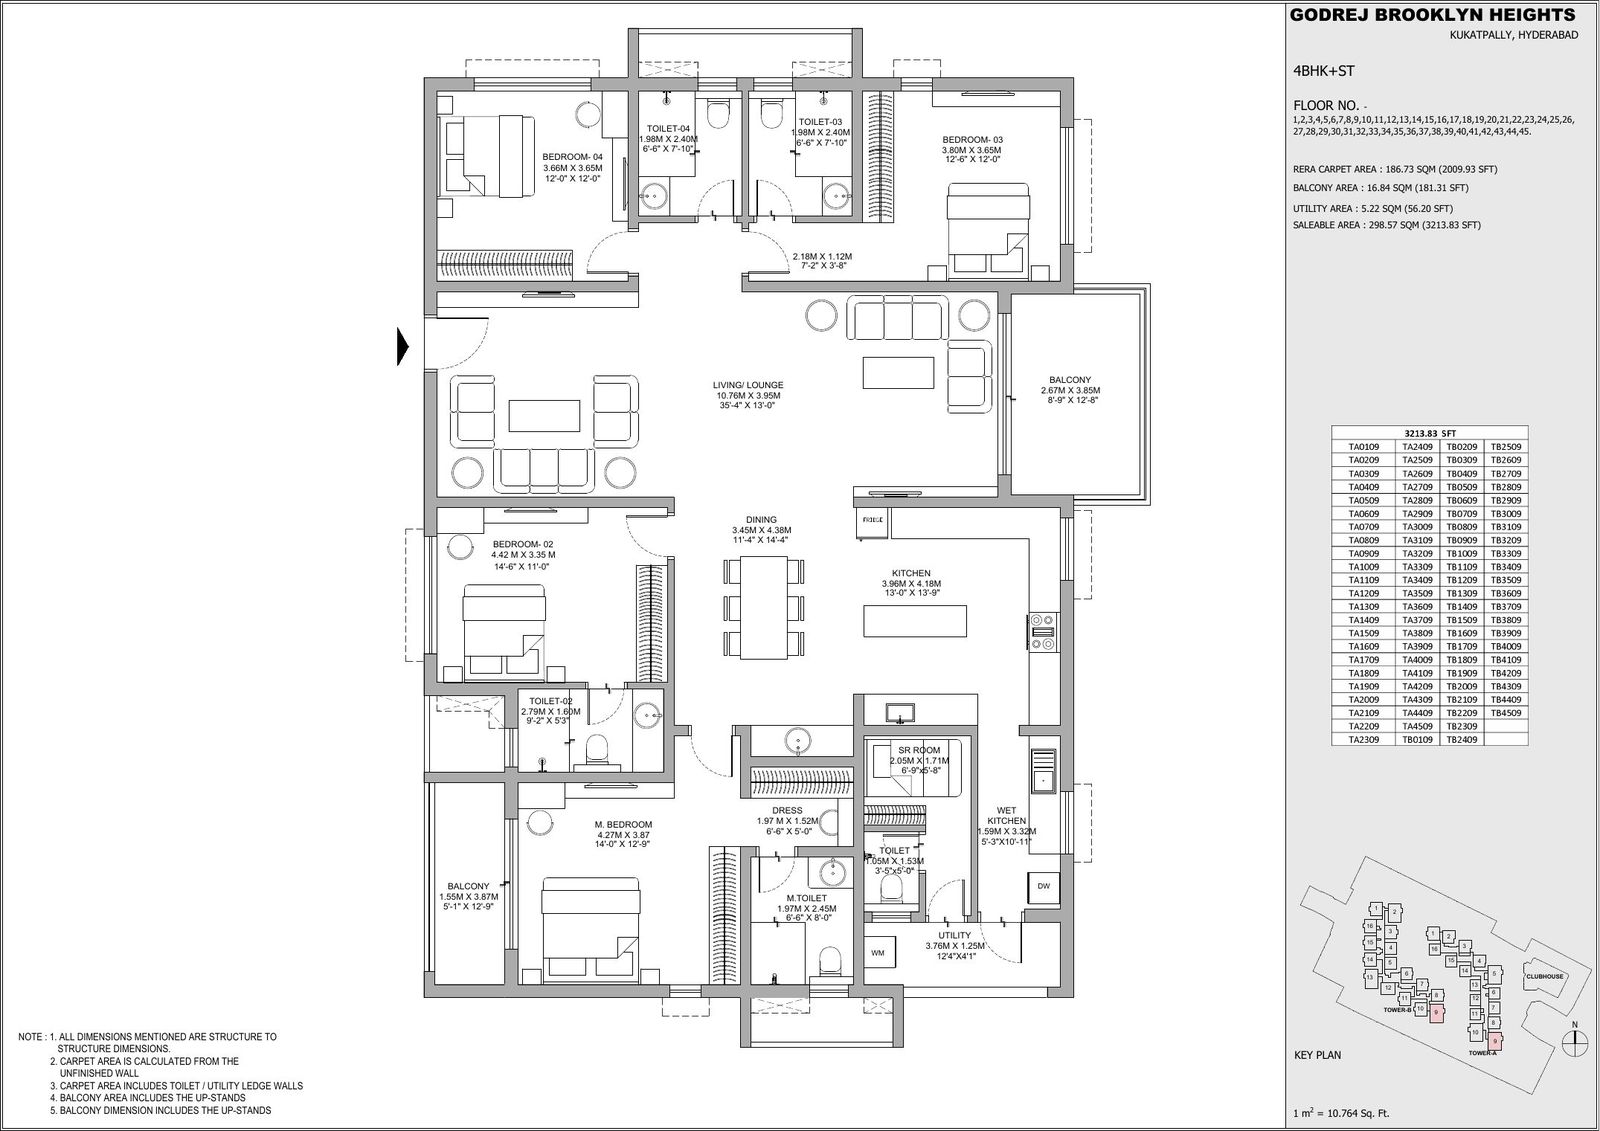
| 4 BHK + SR (Tower A 09–10, Tower B 09) | 3,213.83 sq ft (carpet 2,009.93) | On request | On request | Enquire |
| 4 BHK + SR (Tower A 05, Tower B 02) | 3,253.87 sq ft (carpet 2,101.97) | On request | On request | Enquire |
| 4 BHK + SR (Tower B 13) | 3,261.32 sq ft (carpet 2,042.86) | On request | On request | Enquire |
Amenities & features
- Amphitheatre
- Badminton Court
- Box Cricket
- Café
- CCTV Surveillance
- Children’s Play Area
- Clinic
- Clubhouse
- Co-working Space
- Conference Centre
- Convenience Store
- Covered Parking
- Creche
- EV Charging
- Fire Fighting System
- Gated Community
- Guest Rooms
- Gymnasium
- Indoor Games
- Jogging Track
- Landscaped Gardens
- Library
- Mini Theatre
- Multipurpose Hall
- Pet Park
- Pickleball Court
- Power Back-up
- Senior Citizen Zone
- Skating Rink
- Spa & Jacuzzi
- Squash Court
- Swimming Pool
Floor plans
Plans are indicative and not to scale. Refer to the approved drawings and the agreement for sale.
Specifications
- Structure
- RCC shear-wall structure (Aluform). Floor-to-floor height 3.1 m (10′-2″) on typical floors and 4.0 m (13′-1″) on the ground floor.
- Flooring — living & dining
- Marble flooring
- Flooring — master bedroom
- Laminated wooden flooring
- Flooring — kitchen & other bedrooms
- Double-charged vitrified tiles 800 × 800 mm (maid’s room 600 × 600 mm)
- Flooring — balconies, utility & toilets
- 200 × 1200 mm anti-skid wood-pattern vitrified tiles in balconies and utility; 600 × 600 mm anti-skid vitrified tiles in toilets
- Common areas
- 600 × 1200 mm marbonite tiles in entrance lobbies; 800 × 800 mm anti-skid vitrified tiles in corridors; granite (up to B+G+2) and cement tiles on staircases
- Wall & ceiling finishes
- Two coats of premium acrylic emulsion over gypsum inside; exterior emulsion with texture/smooth finish on balconies and utility; grid false ceiling in toilets; gypsum false ceiling in corridors
- Dado
- 600 × 1200 mm glazed vitrified tiles up to false-ceiling level in toilets; 4 ft high dado in utility
- Main door
- 2,350 mm high, teak/hardwood frame with threshold, veneer flush shutter, Godrej/Dorset/Yale hardware and smart door lock
- Internal doors
- 2,250 mm high, hardwood/engineered-wood frame, laminated flush shutters with Godrej/Dorset/Yale hardware
- Windows & balcony doors
- UPVC-framed sliding doors and windows with performance glass and provision for mosquito mesh; UPVC ventilators with frosted glass and exhaust-fan provision
- Electrical
- Power through HT metering; modular switches of Legrand/Schneider/Panasonic/ABB or equivalent; concealed copper wiring of Polycab/RR/KEI or equivalent; AC power points (provision) in bedrooms and living/dining
- Master toilet
- Grohe or equivalent concealed diverter, shower, wall-hung health faucet and above-counter basin; European WC with flush tank; glass shower partition
- Other toilets
- American Standard/Kohler or equivalent fittings and sanitaryware; above-counter wash basins; centralised water supply
- Kitchen & utility
- Swan-neck mixer tap and SS sink with drain board (supplied); inlet and outlet provisions for sink, dishwasher and washing machine; granite, MS brackets and 600 mm cladding tiles handed over for fixing by the owner
- HVAC
- Sleeve provision for copper piping and AC drain piping
- Lifts
- SS-finish lifts with automatic rescue device and emergency call facility
- Railings
- Laminated, toughened seamless glass railing on balconies up to the 45th floor (MS railing on lower floors facing the central spine); MS railing in common staircases
- Power back-up & EV
- 100% DG back-up for apartments with standard diversity (excluding EV charging); one EV charging point for every apartment
- Safety & services
- Sprinkler system and fire alarm / public-address system as per NBC; CCTV at selected common areas; smart water meter; WTP and STP; LPG gas bank with pipeline and meter; provisions for water purifier, chimney and geysers
Address & location
Open in Google Maps- Address
- Survey No. 1009
- Locality
- Kukatpally
- City
- Hyderabad
- State
- Telangana
- PIN code
- 500085
- Country
- India
Location advantages
- KPHB and JNTU metro stations about 8–10 minutes away
- HITEC City, Raheja Mindspace and Knowledge City about 10–20 minutes away
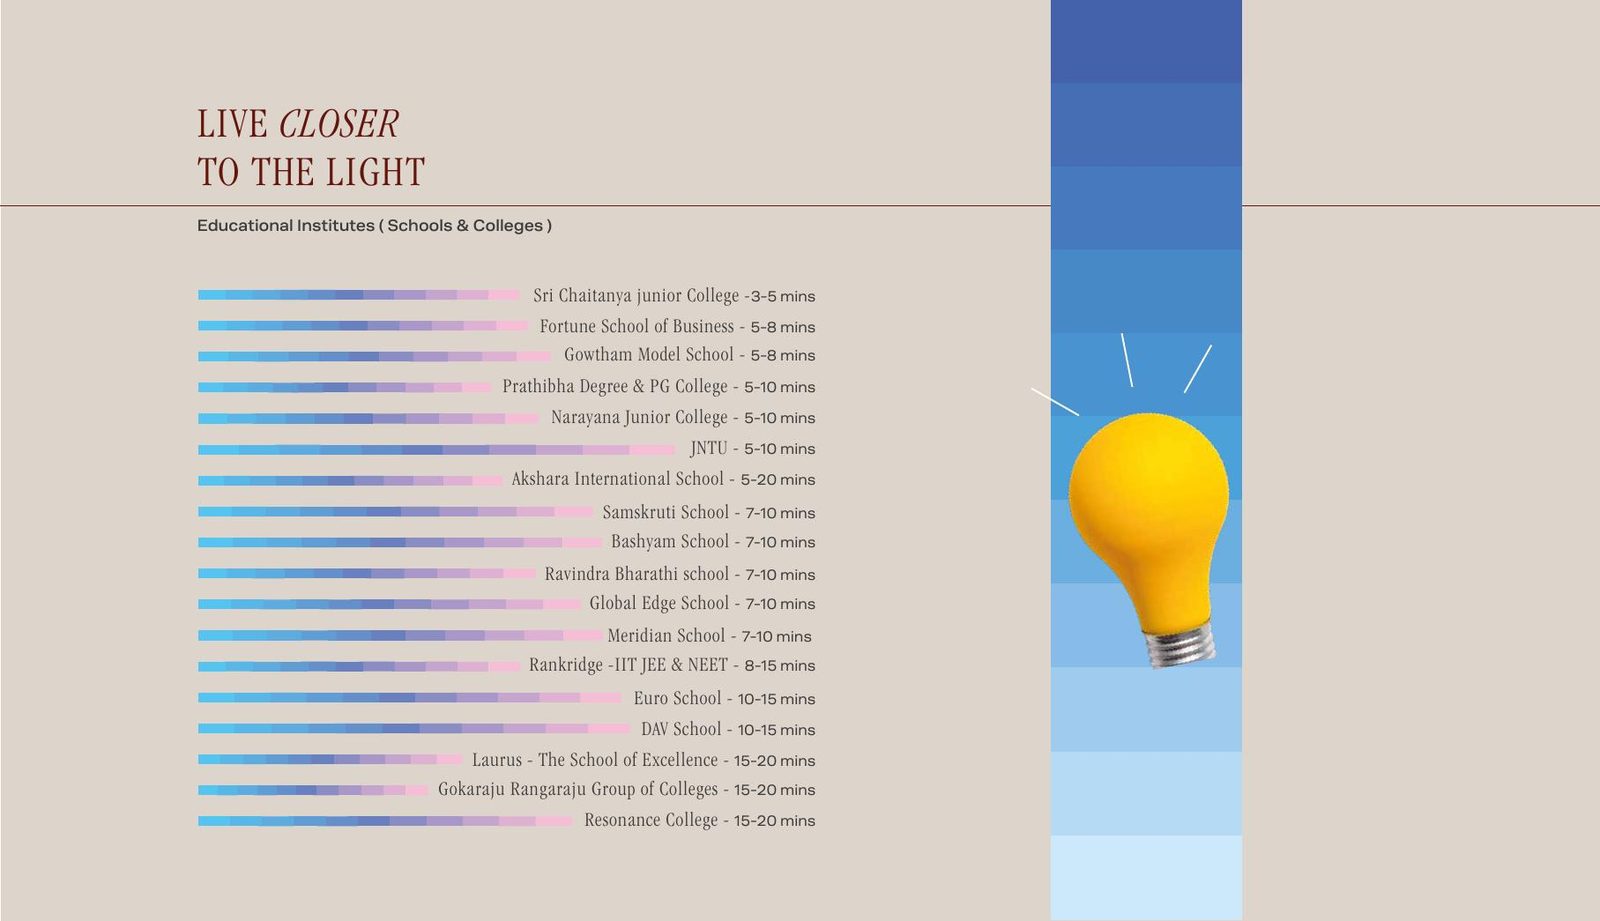
- Over 15 schools and colleges within 3–20 minutes, including JNTU
- Lulu Mall, Nexus Mall and D Mart about 5–10 minutes away
- Ankura Hospitals about 5 minutes; Yashoda, Remedy and Sindhu hospitals 8–10 minutes
- On an existing 60 ft road proposed to be widened to 100 ft
What’s nearby
Transport
- KPHB Metro Station8–10 min
- JNTU College Metro Station8–10 min
- HITEC City Railway Station5–10 min
- KPHB Bus Stand / NH 655–10 min
- HITEC City Metro Station10–15 min
Business hubs
- Google, Tech Mahindra, Novotel (HITEC City)10–15 min
- Raheja Mindspace, TCS Deccan Park, Knowledge City10–20 min
Education
- Sri Chaitanya Junior College3–5 min
- Gowtham Model School, Fortune School of Business5–8 min
- JNTU, Narayana Junior College5–10 min
- Samskruti, Meridian, Bashyam, Global Edge schools7–10 min
- Euro School, DAV School10–15 min
- Laurus, Gokaraju Rangaraju colleges, Resonance15–20 min
Healthcare
- Ankura Hospitals5 min
- Remedy, Sindhu and Yashoda Hospitals8–10 min
- Medicover, OMNI, Rainbow Children’s Hospital10–15 min
Shopping & leisure
- Lulu Mall, Nexus Mall, D Mart, Kalamandir5–10 min
- KLM Shopping Mall, Ashoka One Mall8–10 min
- CMR, Lakeshore Mall, E Galleria10–15 min
- Sarath City Capital Mall15–20 min
Distances are approximate road distances and may vary.
Aasti perspective
May suit families upgrading within the Kukatpally – KPHB – Miyapur belt who want a branded, gated high-rise with a large clubhouse, close to established schools, hospitals, malls and two metro stations, with HITEC City 10–20 minutes away. Kukatpally is a mature, high-liquidity resale market; long-term appreciation is likely to track the wider north-western corridor rather than outpace it. Ask us for the price sheet so we can compare the price per carpet sq ft with ready and under-construction alternatives nearby.
Risk considerations
- The brochure does not state a possession date — confirm the completion date declared on TG-RERA
- RERA carpet area is about 62–64% of the saleable area — compare prices on carpet area, not saleable area
- 45-floor towers: check lifts per core, fire systems and the estimated maintenance charges
- New high-rise supply in the KPHB – Kukatpally belt may compete at resale
Schedule a site visit
Channel-partner disclosure: This project is developed by a third party and represented by Aasti as a channel partner. Aasti may receive fees from the developer.
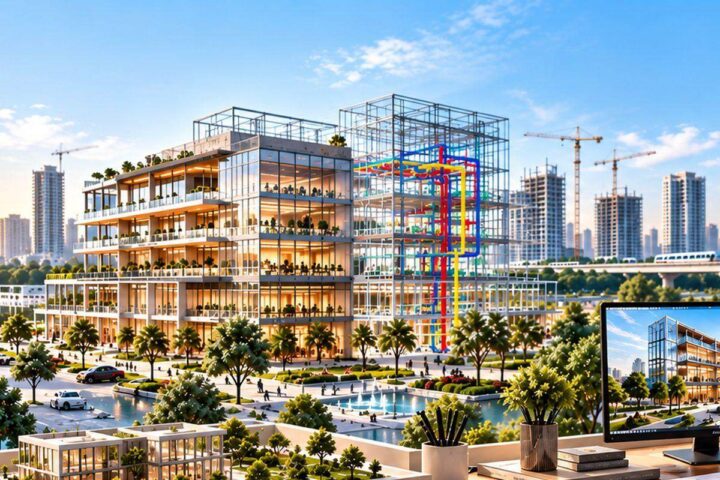
Images are artistic impressions and stock/AI-generated images used by the developer for representation only; they are not actual site images. Areas are taken from the developer’s unit plans (R01, 09-06-2026); 1 sq m = 10.764 sq ft. The sale is subject to the terms of the Application Form and Agreement for Sale. The official website of the developer is www.godrejproperties.com; verify registration details at rera.telangana.gov.in.
Prices, plans, specifications and timelines are provided by the developer and are subject to change. Images may be artistic impressions. Verify the RERA registration on the TG-RERA website and all approvals before any commitment.
Similar listings
Tech Corridor Business Park, Financial District
Financial District, Hyderabad- 1,200 – 26,000 sq ft
- Ready