
Skip to content
Featured Under Construction ApartmentResidential Partner Project

Godrej Regal Pavilion, Rajendra Nagar

Survey Nos. 253/P, 254, 255, 256/P & 259/P, Gagan Pahad, Rajendra Nagar, Hyderabad, Telangana, 500052
Price on request

Overview

Property ID: AASTI-PP-107
  • ApartmentProperty type
  • 2, 3, 3.5 & 4 BHK ApartmentsConfiguration
  • 2 – 4Bedrooms
  • 2 – 5Bathrooms
  • 1,352 – 3,571 sq ftUnit size
  • Basement parkingParking

Description

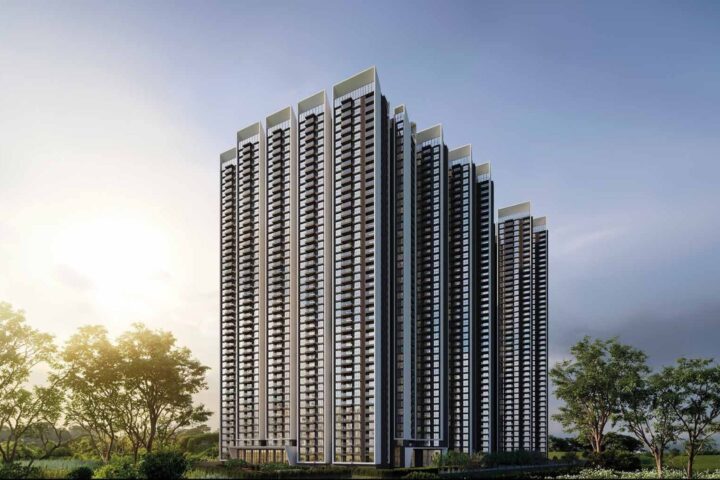
Godrej Regal Pavilion — “Where Indulgence Rules” is a gated high-rise community by Godrej Properties at Gagan Pahad, Rajendra Nagar, in south-west Hyderabad. Nine towers (up to ground + 33 floors) offer 2 BHK Luxe homes of about 1,352 sq ft saleable area (865 sq ft RERA carpet), 3 BHK Premium and 3 BHK Luxe homes of about 1,680 to 2,017 sq ft (1,050 to 1,270 sq ft carpet), 3.5 BHK homes with a study of about 2,674 sq ft (1,664 sq ft carpet) and 4 BHK Premium and 4 BHK Luxe homes of about 2,904 to 3,571 sq ft (1,852 to 2,211 sq ft carpet).

Modern neoclassical architecture

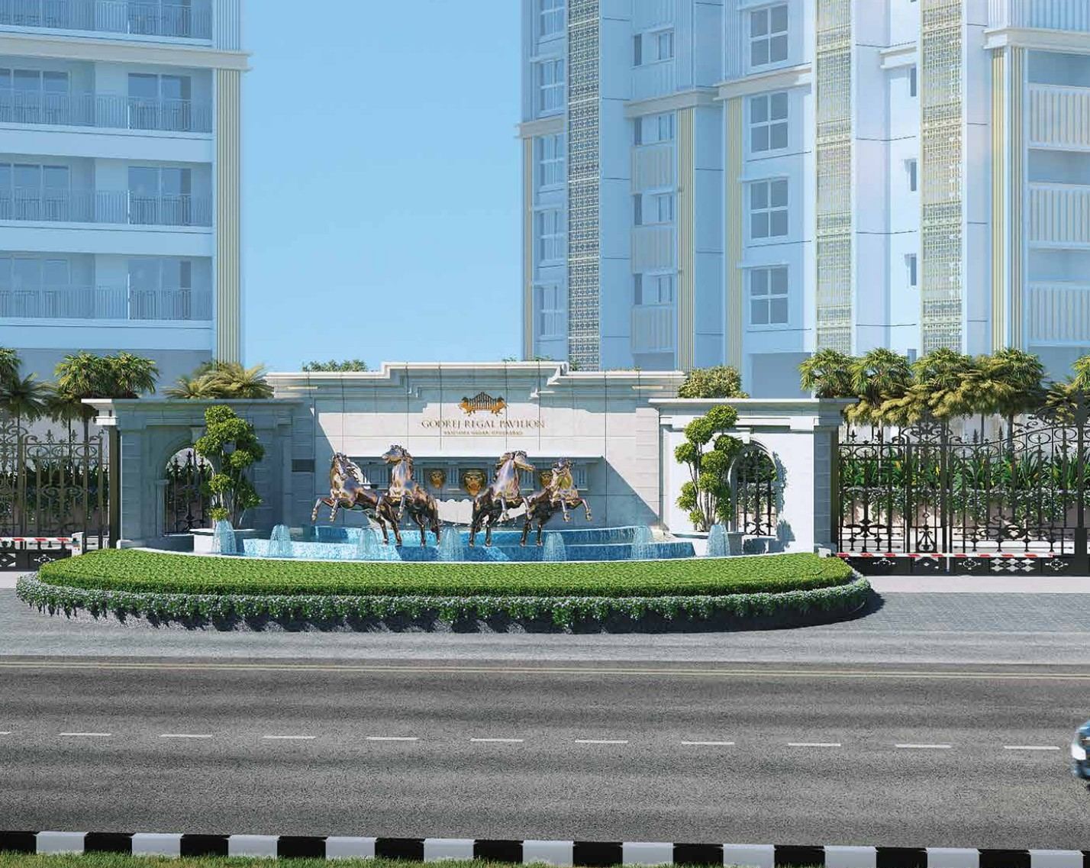
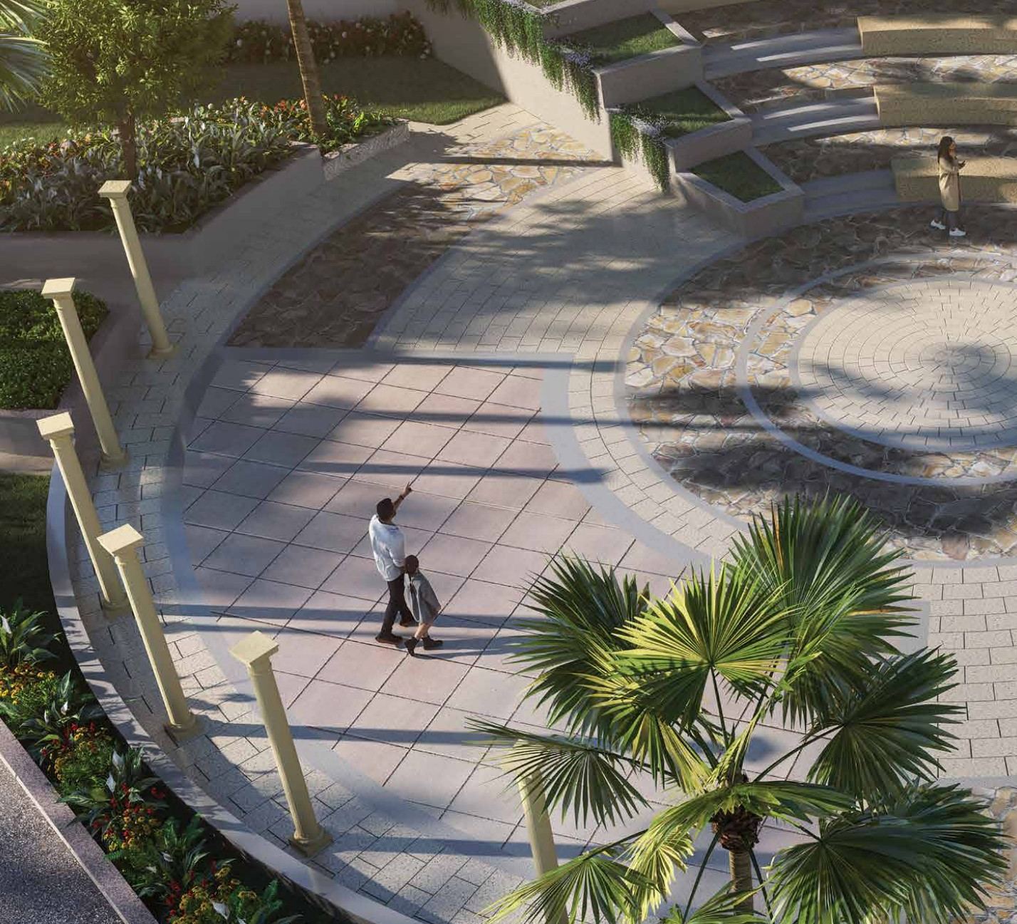
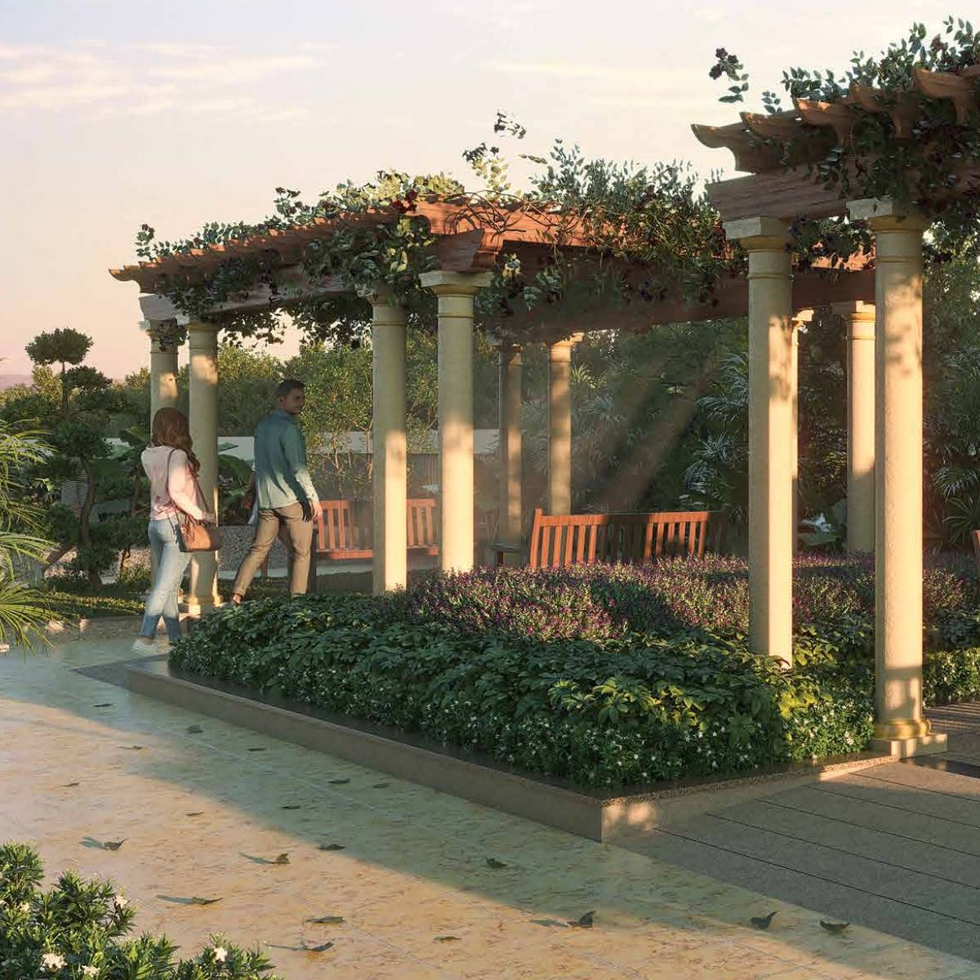
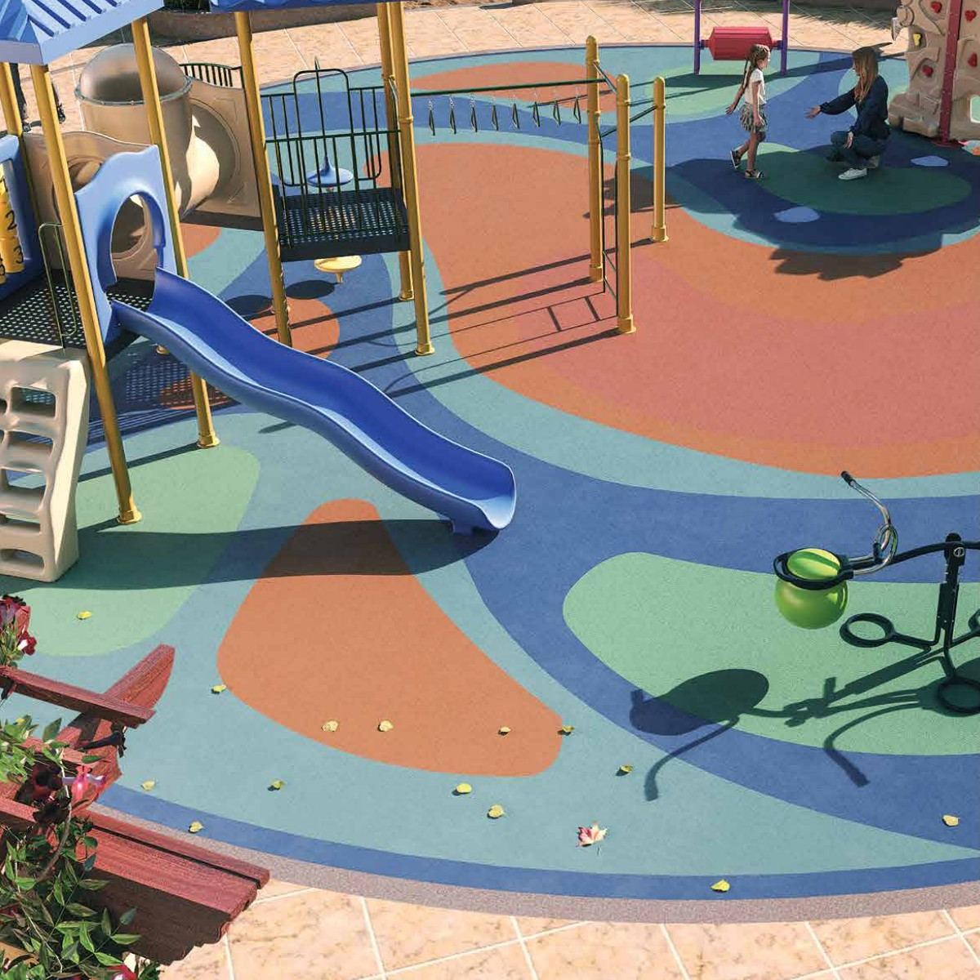
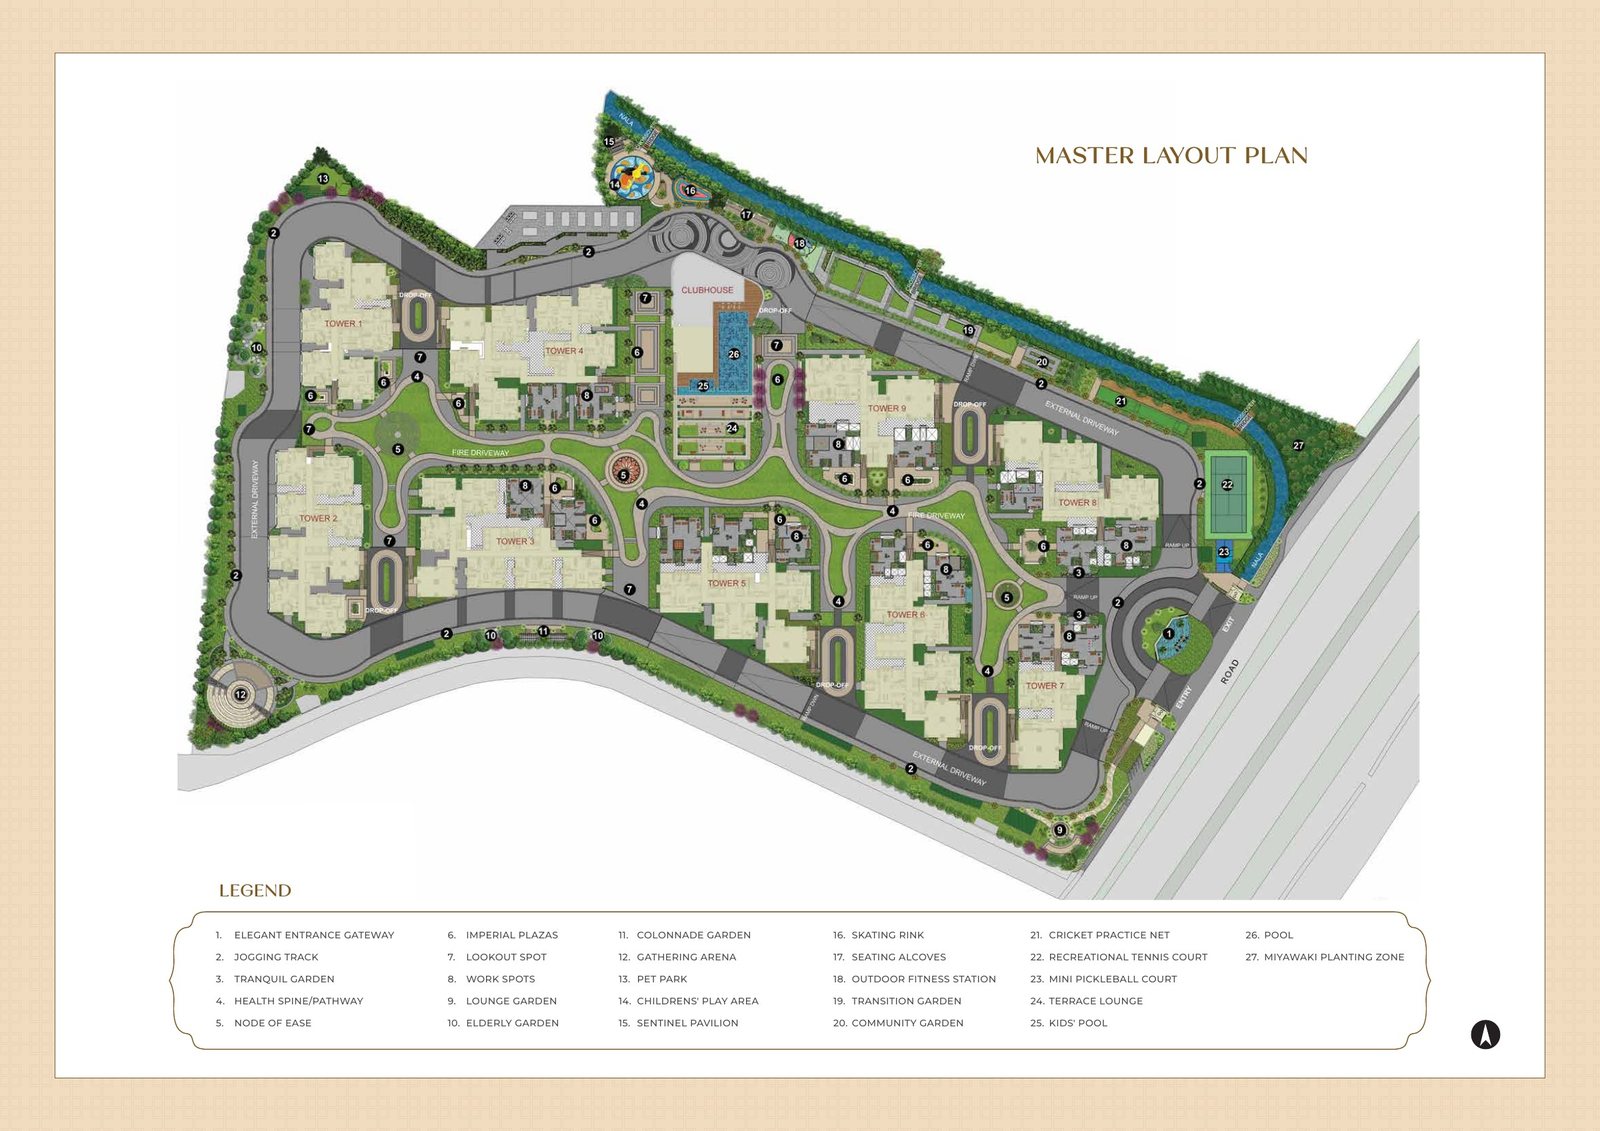
An elegant entrance gateway with a sculpted horse fountain leads into a master plan with curated landscapes: a jogging track, health spine, imperial plazas, colonnade and elderly gardens, a gathering arena, pet park, children’s play area, skating rink, outdoor fitness station, cricket practice net, recreational tennis court, mini pickleball court, a terrace lounge, pool and kids’ pool, and a Miyawaki planting zone.

Club Regalia — 75,000 sq ft*

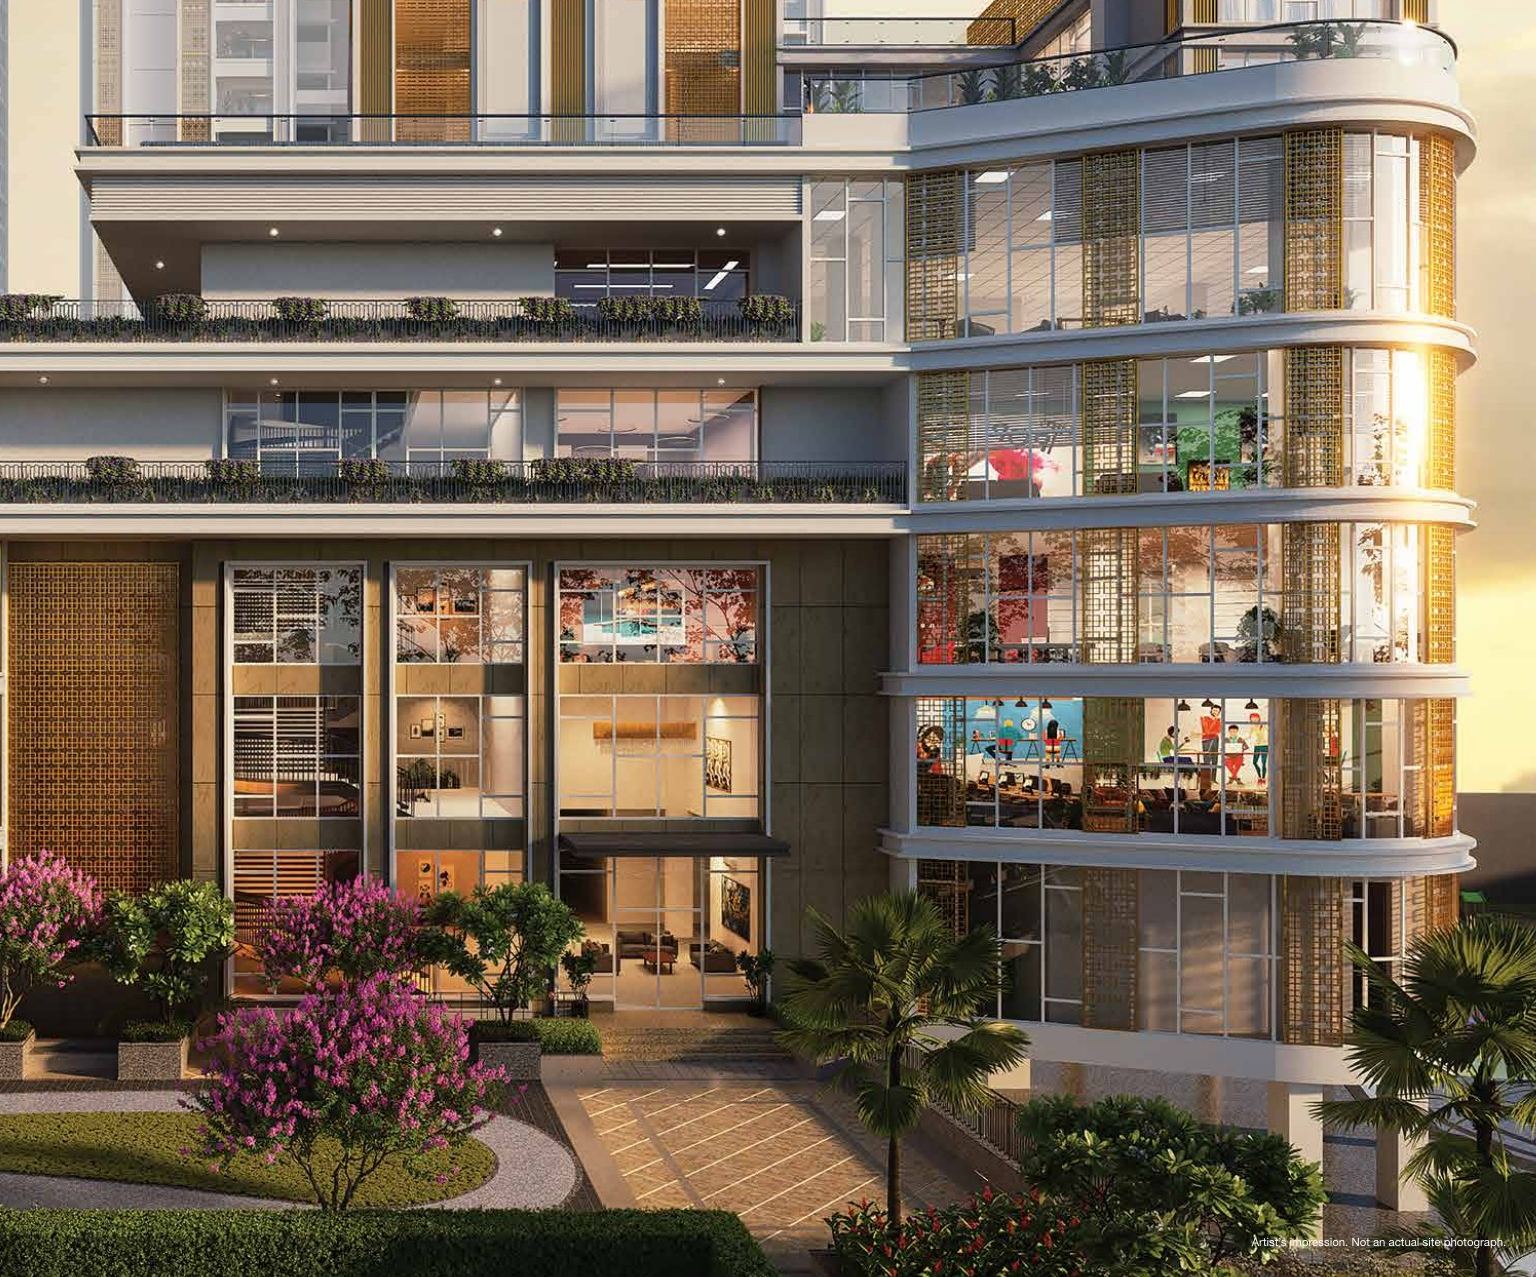
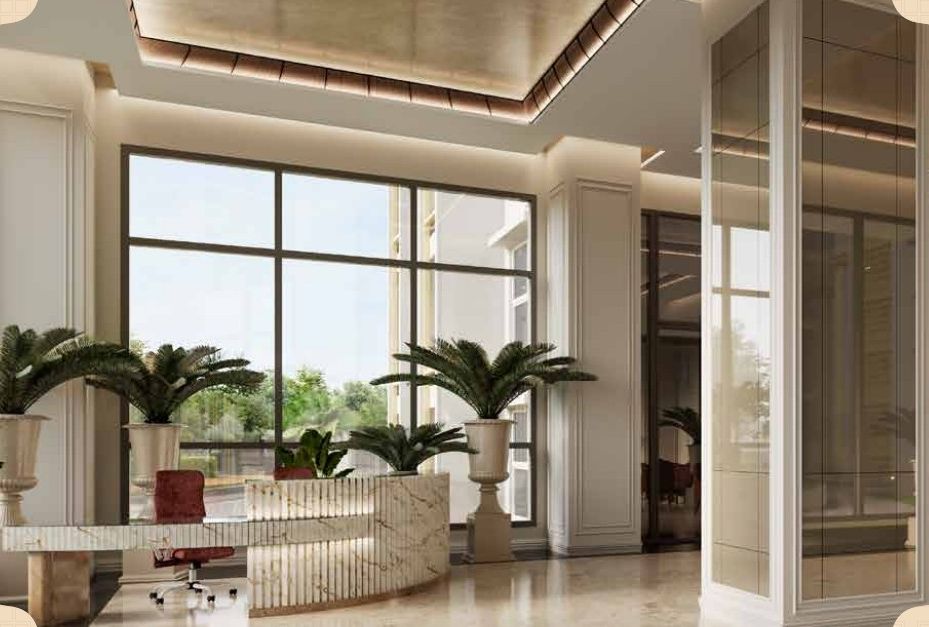
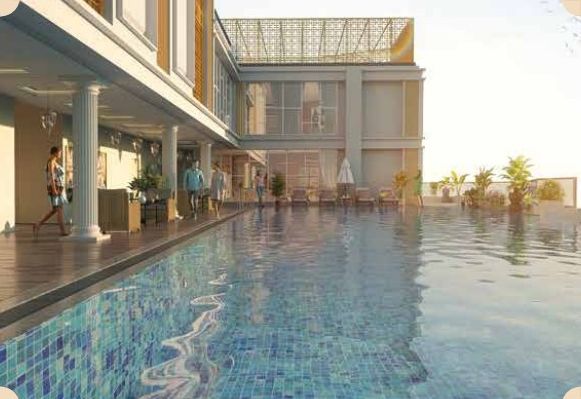
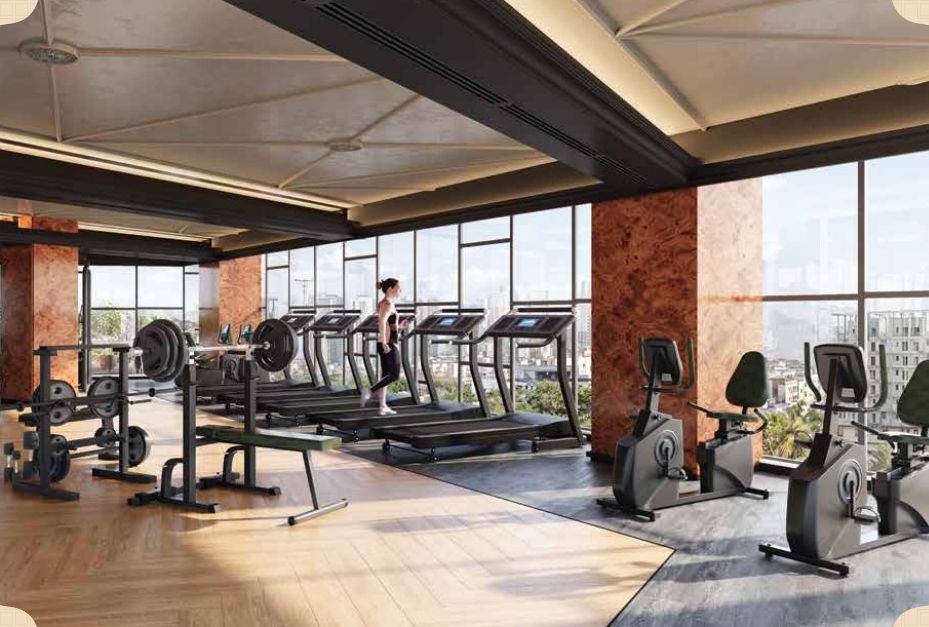
A palace-themed clubhouse in four parts: The Atrium (inspired by Buckingham Palace) with the entrance lobby, squash and badminton courts, multipurpose hall, feature staircase, co-working space, guest rooms, crèche and seniors’ lounge; The Chamber (inspired by Neuschwanstein Castle) with an indoor games area, home theatre, billiards, library, café, spa, music and dance room, yoga room and conference room; The Arcade (inspired by the Royal Palace of Madrid) with a restaurant, cigar lounge, party hall and swimming pool; and The Pavilion (inspired by Versailles) with the gym. *Including terrace area.

Location

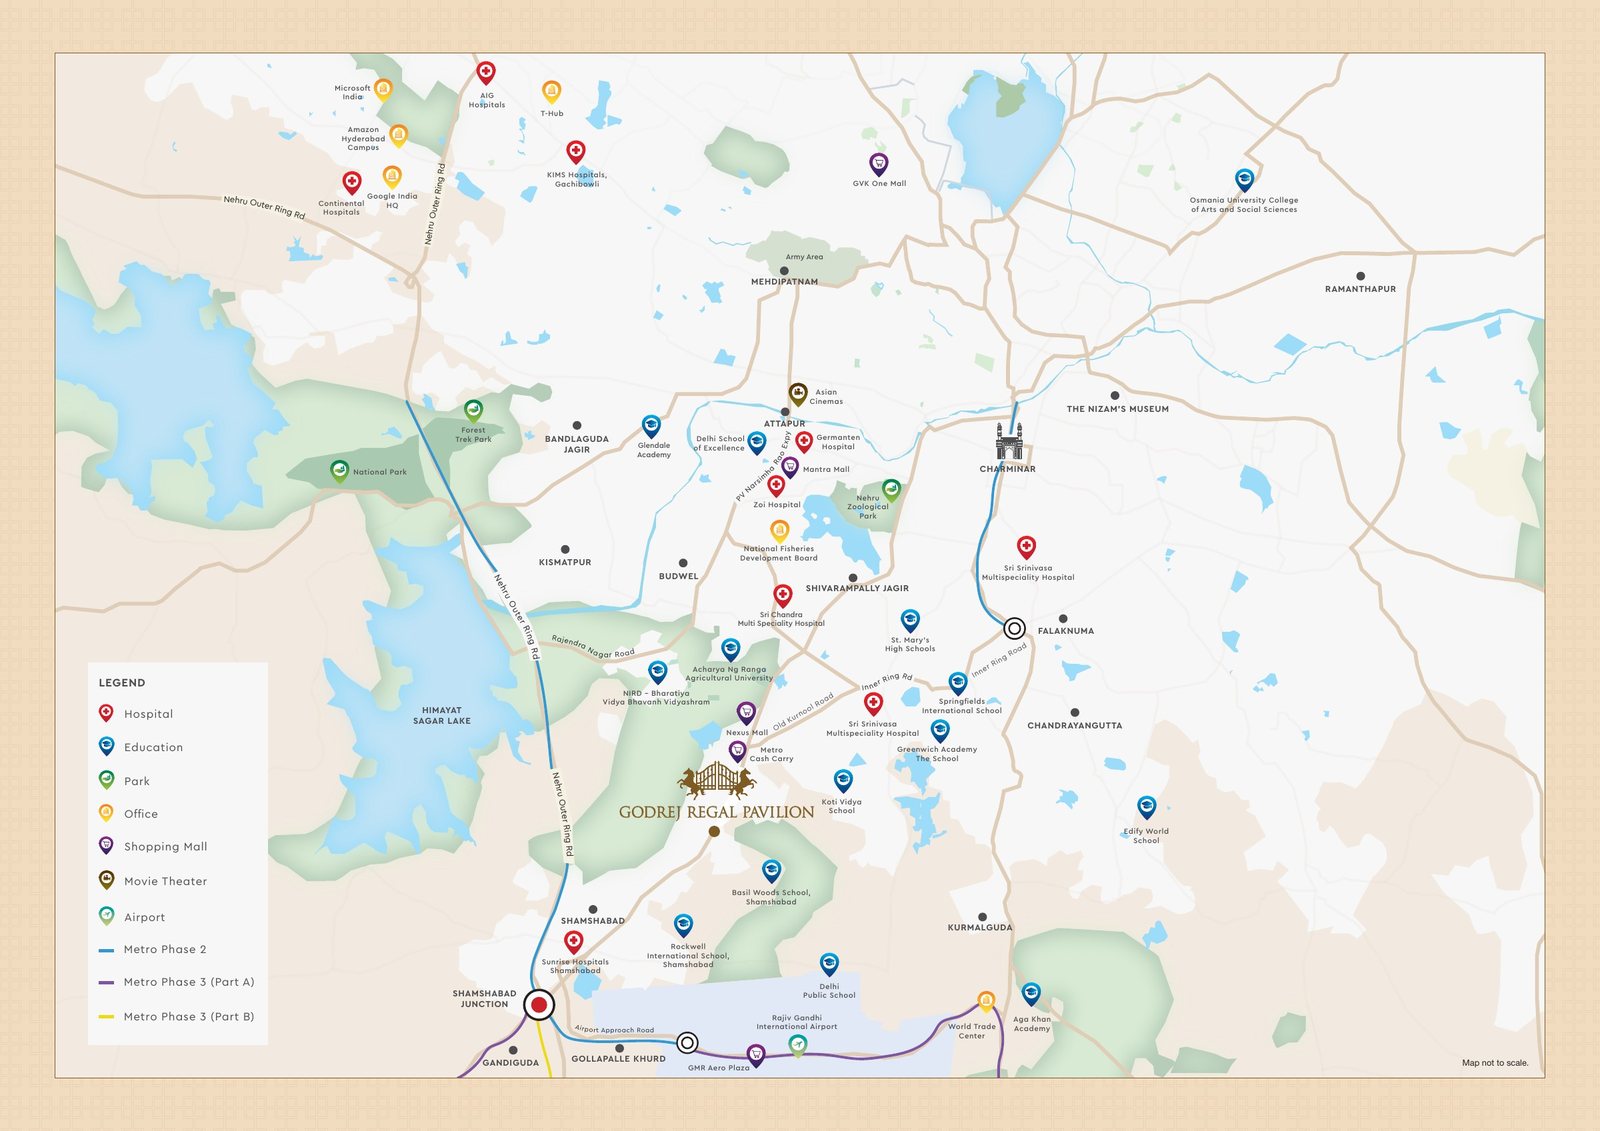
Rajendra Nagar is linked to the city by the Outer Ring Road and lies about 15 minutes from Rajiv Gandhi International Airport and the proposed metro, with schools such as Rockwell International and Basil Woods, Trident and Sunrise hospitals, and the upcoming Forum and Aparna malls nearby (travel times as stated by the developer).

Aasti represents this project as a channel partner. Ask us for the current price sheet, tower and floor availability and our comparison with other options in the micro-market before you decide.

Key highlights

  • TG-RERA registered (P02400009910) · GHMC permit 0474/GHMC/SWBP/CHR1/2025
  • Nine towers with 2, 3, 3.5 and 4 BHK homes from about 1,352 to 3,571 sq ft
  • Club Regalia — a 75,000 sq ft palace-themed clubhouse with a pool on its fifth floor
  • Modern neoclassical architecture with an elegant entrance gateway
  • About 15 minutes to the airport via the Outer Ring Road
  • 27 landscape amenities including tennis, pickleball and cricket nets
Request brochure & price sheet

Details

Updated on October 10, 2026
Property ID
AASTI-PP-107
Price
Price on request
Property type
Apartment, Residential
Property status
Under Construction
Configuration
2, 3, 3.5 & 4 BHK Apartments
Unit size
1,352 – 3,571 sq ft
Bedrooms
2 – 4
Bathrooms
2 – 5
Parking
Basement parking
Towers / floors
9 towers · up to G + 33 floors
Launch
2025
Developer
Godrej Properties Ltd.
Approvals
GHMC building permit No. 0474/GHMC/SWBP/CHR1/2025;
RERA registration
P02400009910

Price on request — ask Aasti for the current price sheet, offers and availability.

Additional details

Project
Godrej Regal Pavilion — “Where Indulgence Rules”
Developer
Godrej Properties Ltd.
TG-RERA No.
P02400009910 (verify at rera.telangana.gov.in)
Building permit
0474/GHMC/SWBP/CHR1/2025
Survey Nos.
253/P, 254, 255, 256/P & 259/P, Gagan Pahad, Rajendranagar, Ranga Reddy District – 500052
Towers
9 towers (T1–T9), up to ground + 33 floors
Clubhouse
Club Regalia — about 75,000 sq ft including terrace; lower ground + 6 floors
Landscape
27 landscape amenities including entrance gateway, jogging track, health spine, imperial plazas, tennis and pickleball courts and a Miyawaki planting zone
Architecture
Modern neoclassical

Unit types & prices

Unit typeSizePriceAvailability
2 BHK Luxe (floors G–33)1,351.96 sq ft (carpet 864.67)On requestOn requestEnquire
3 BHK Premium (floors G–33)1,679.51 sq ft (carpet 1,050.14)On requestOn requestEnquire
3 BHK Luxe (floors 2–33)2,016.74 sq ft (carpet 1,270.37)On requestOn requestEnquire
3.5 BHK with study (floors G–28)2,673.56 sq ft (carpet 1,664.22)On requestOn requestEnquire
4 BHK Premium (floors 2–29)2,904.13 sq ft (carpet 1,851.52)On requestOn requestEnquire
4 BHK Luxe + servant room (floors G–29)3,571.39 sq ft (carpet 2,210.71)On requestOn requestEnquire

Floor plans

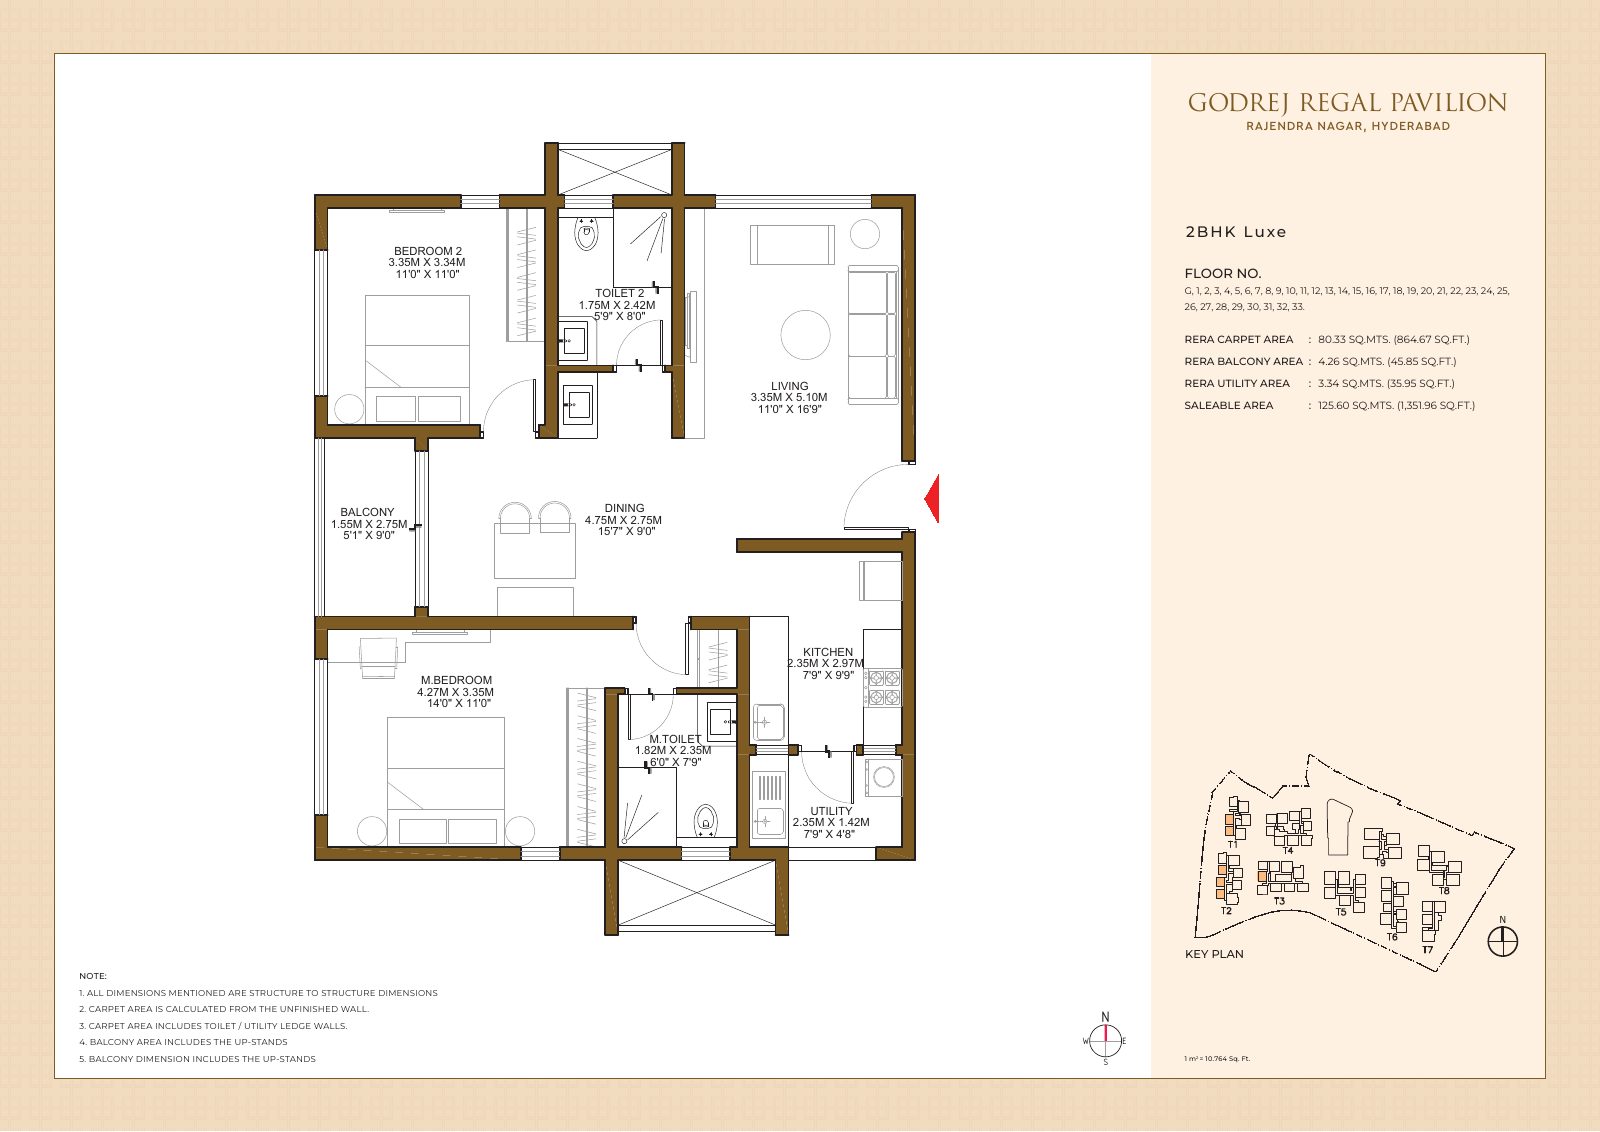
2 BHK Luxe — 1,352 sq ft

Floors G–33. Living 11′-0″ × 16′-9″, dining 15′-7″ × 9′-0″, master bedroom 14′-0″ × 11′-0″, bedroom 2 11′-0″ × 11′-0″, kitchen 7′-9″ × 9′-9″ with utility, balcony 5′-1″ × 9′-0″ (46 sq ft).
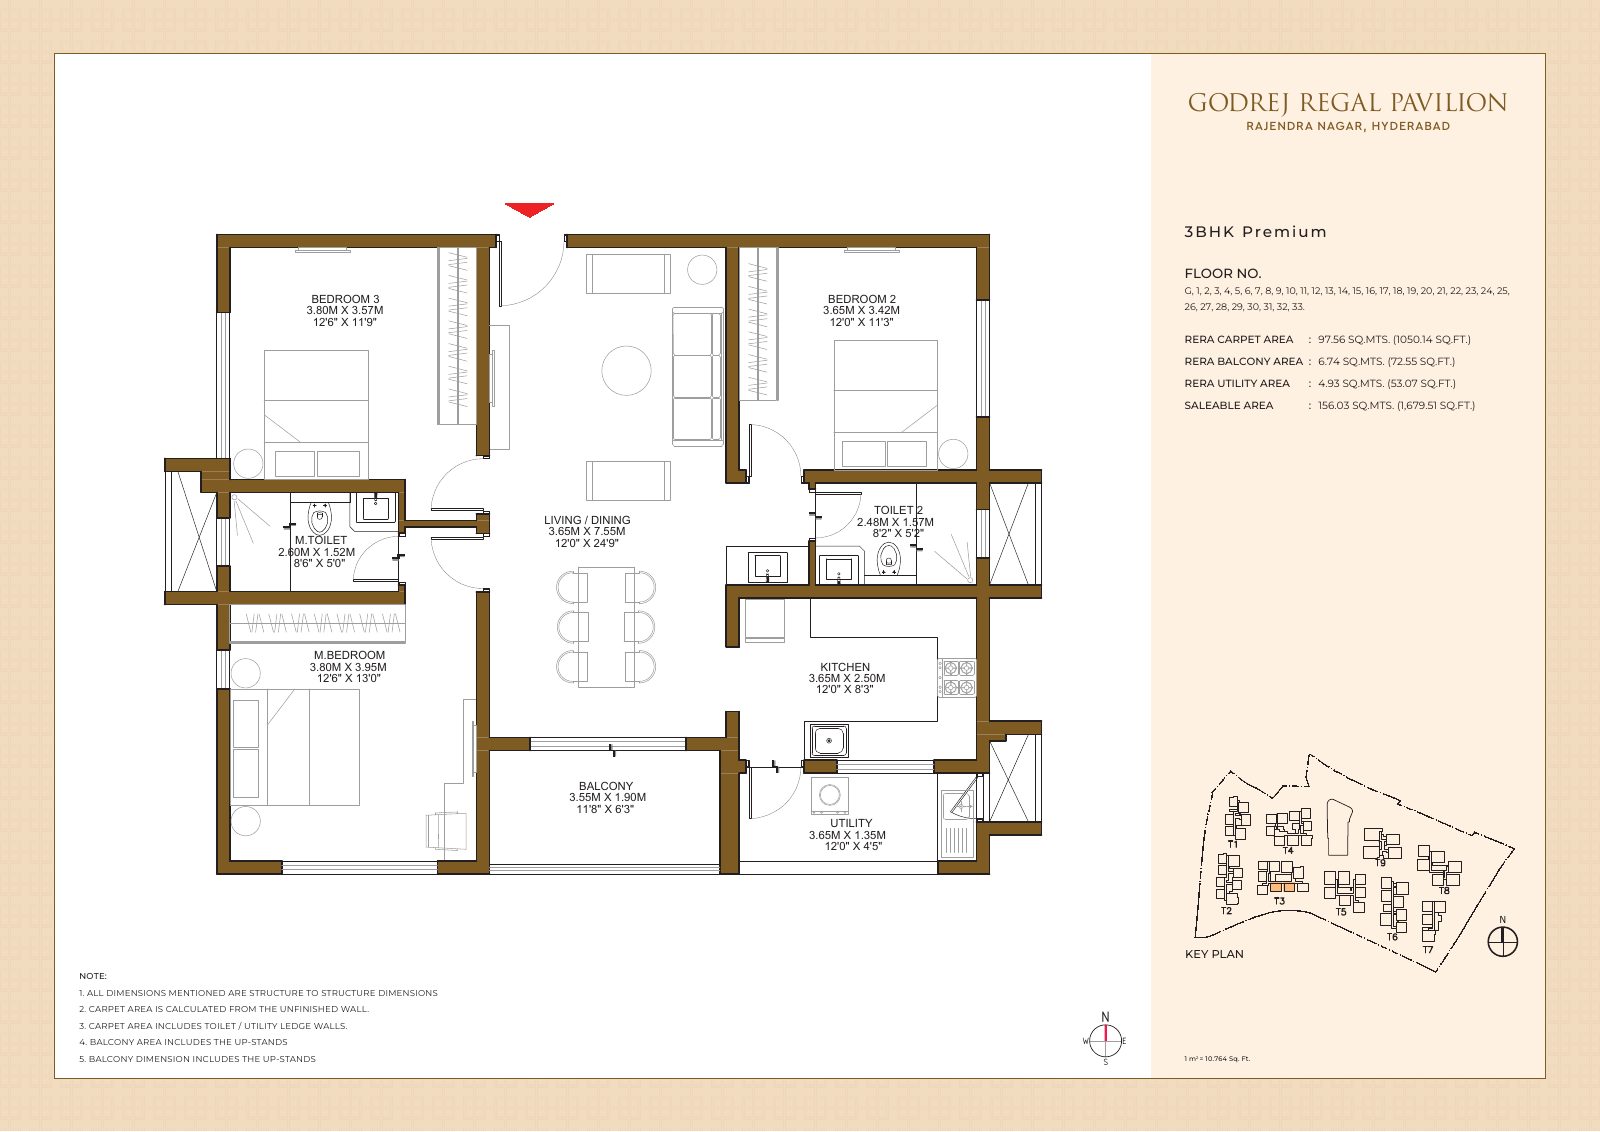
3 BHK Premium — 1,680 sq ft

Floors G–33. Living/dining 12′-0″ × 24′-9″, master bedroom 12′-6″ × 13′-0″, bedrooms 12′-6″ × 11′-9″ and 12′-0″ × 11′-3″, kitchen 12′-0″ × 8′-3″, utility 12′-0″ × 4′-5″, balcony 11′-8″ × 6′-3″ (73 sq ft).
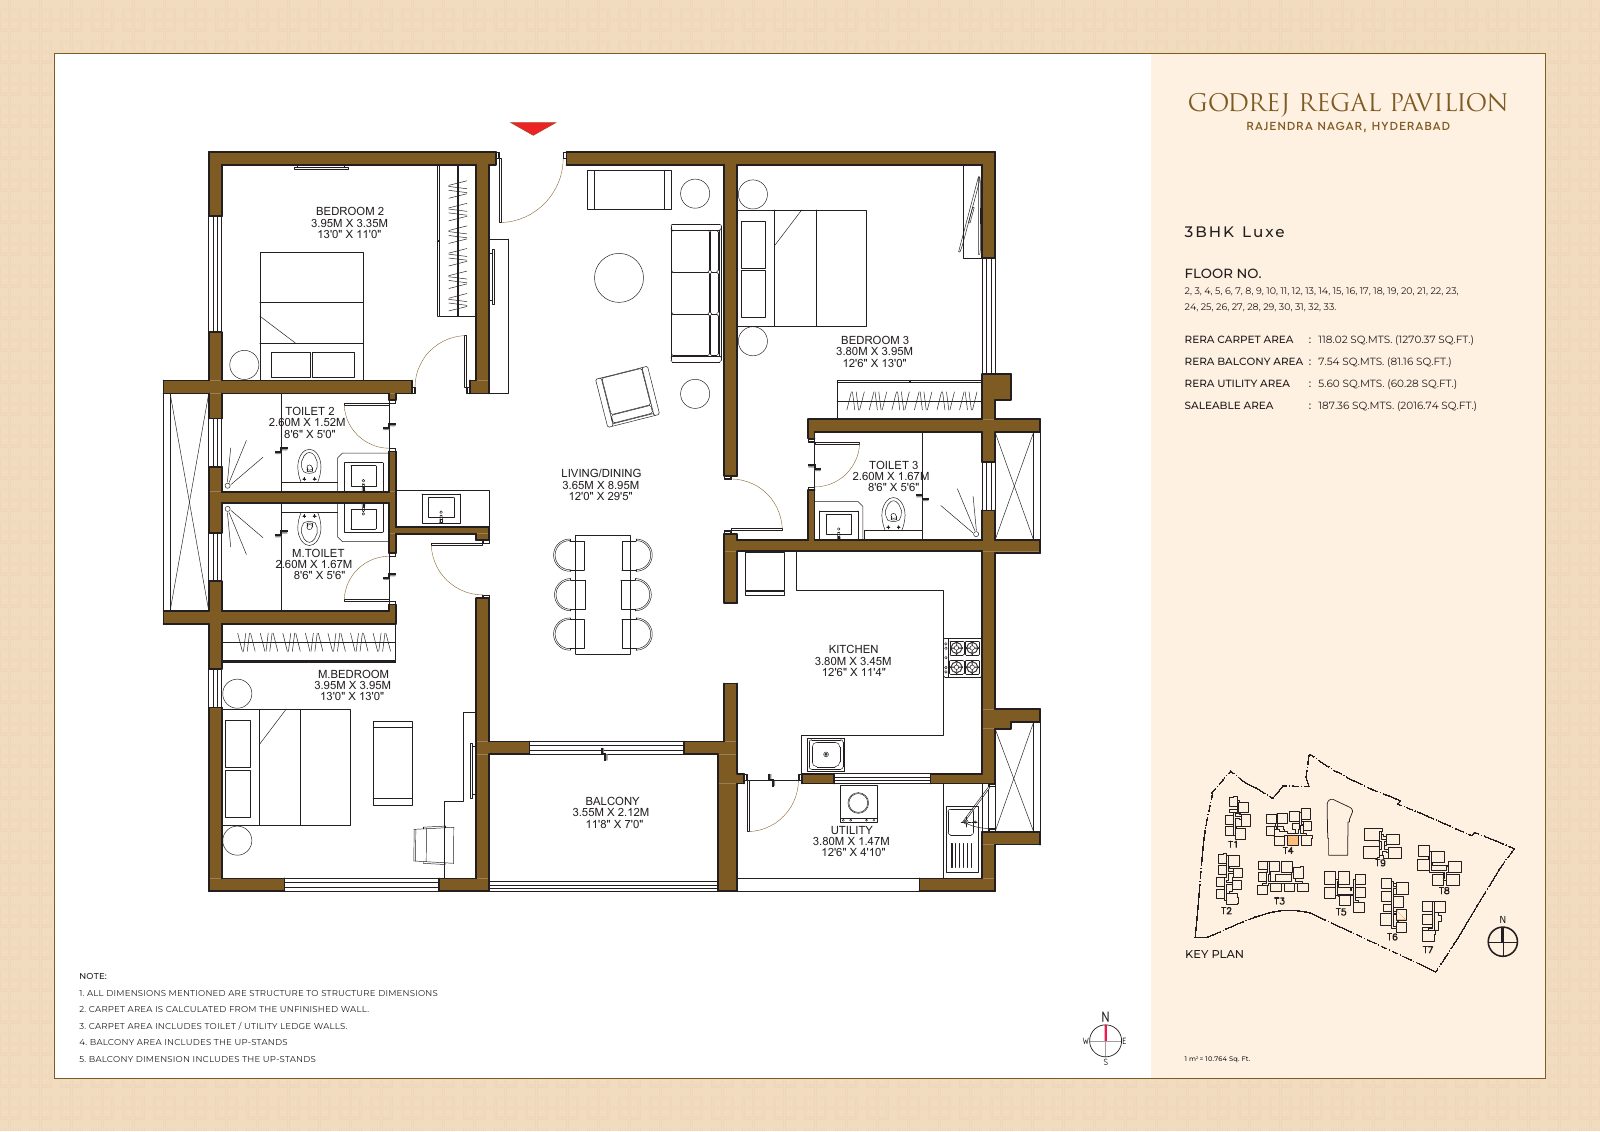
3 BHK Luxe — 2,017 sq ft

Floors 2–33. Living/dining 12′-0″ × 29′-5″, master bedroom 13′-0″ × 13′-0″, bedrooms 13′-0″ × 11′-0″ and 12′-6″ × 13′-0″, kitchen 12′-6″ × 11′-4″, utility 12′-6″ × 4′-10″, balcony 11′-8″ × 7′-0″ (81 sq ft).
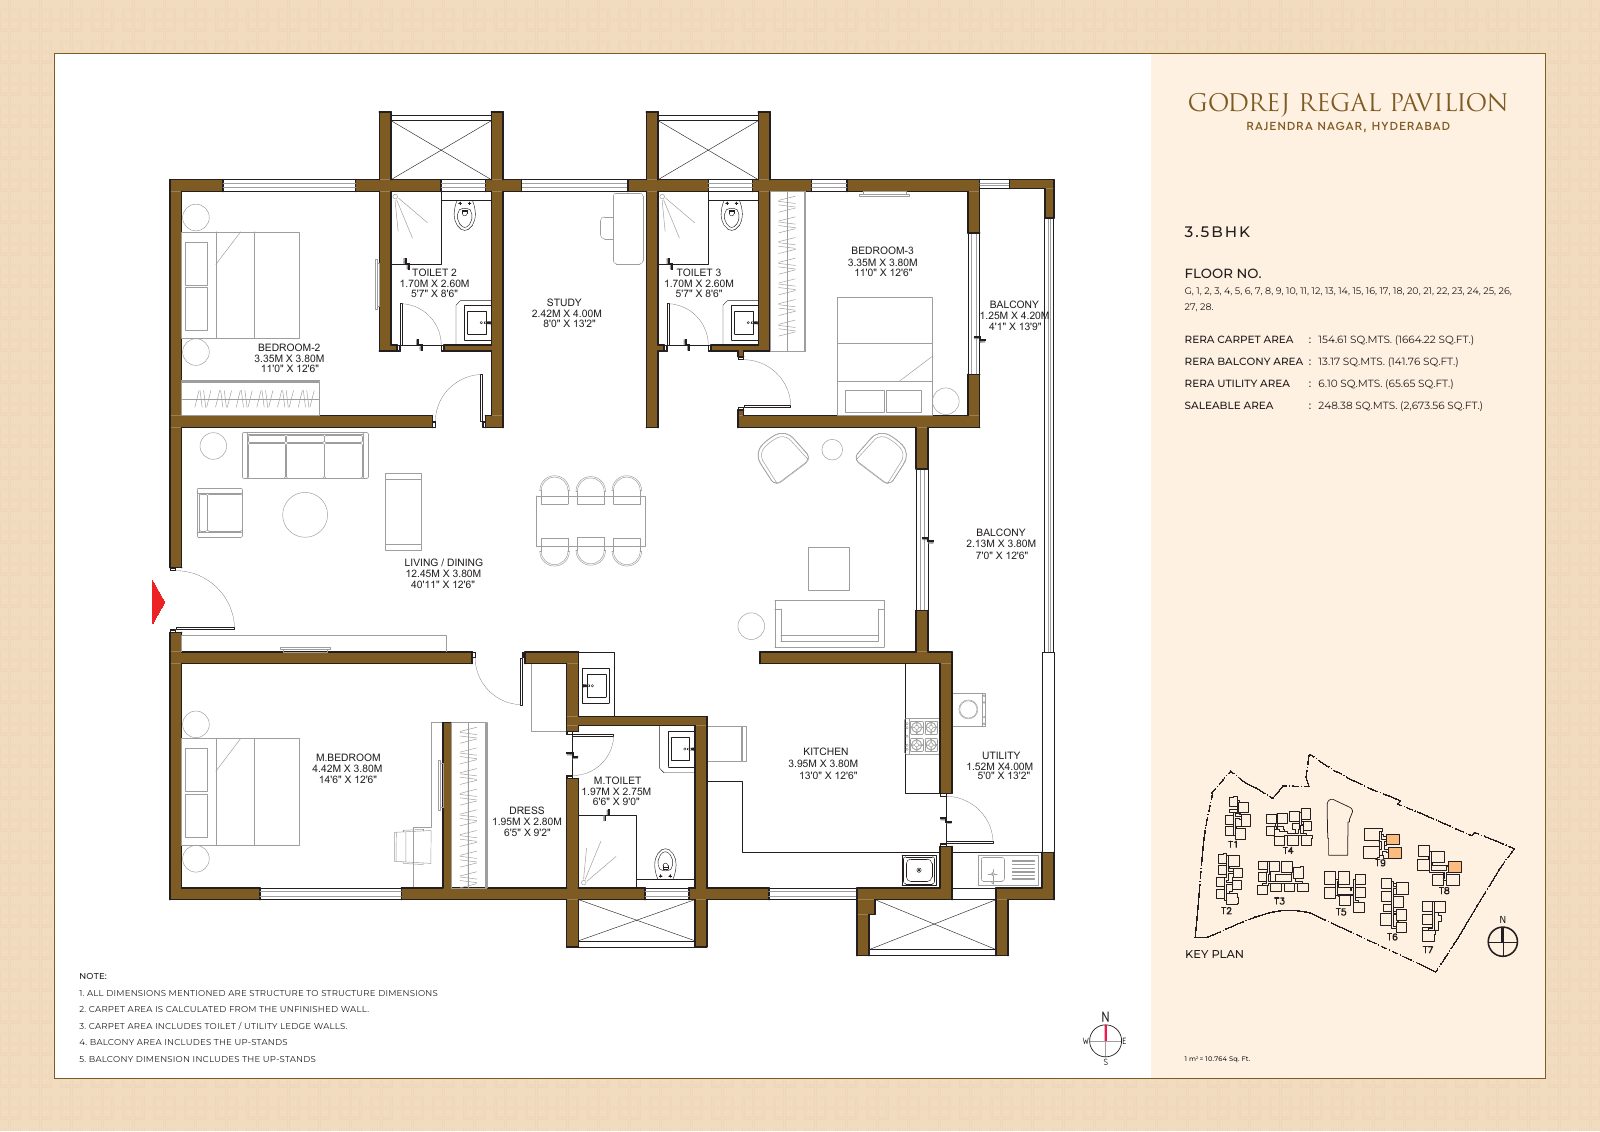
3.5 BHK with study — 2,674 sq ft

Floors G–28. Living/dining 40′-11″ × 12′-6″, study 8′-0″ × 13′-2″, master bedroom 14′-6″ × 12′-6″ with dressing area, kitchen 13′-0″ × 12′-6″, utility 5′-0″ × 13′-2″, two balconies (142 sq ft).
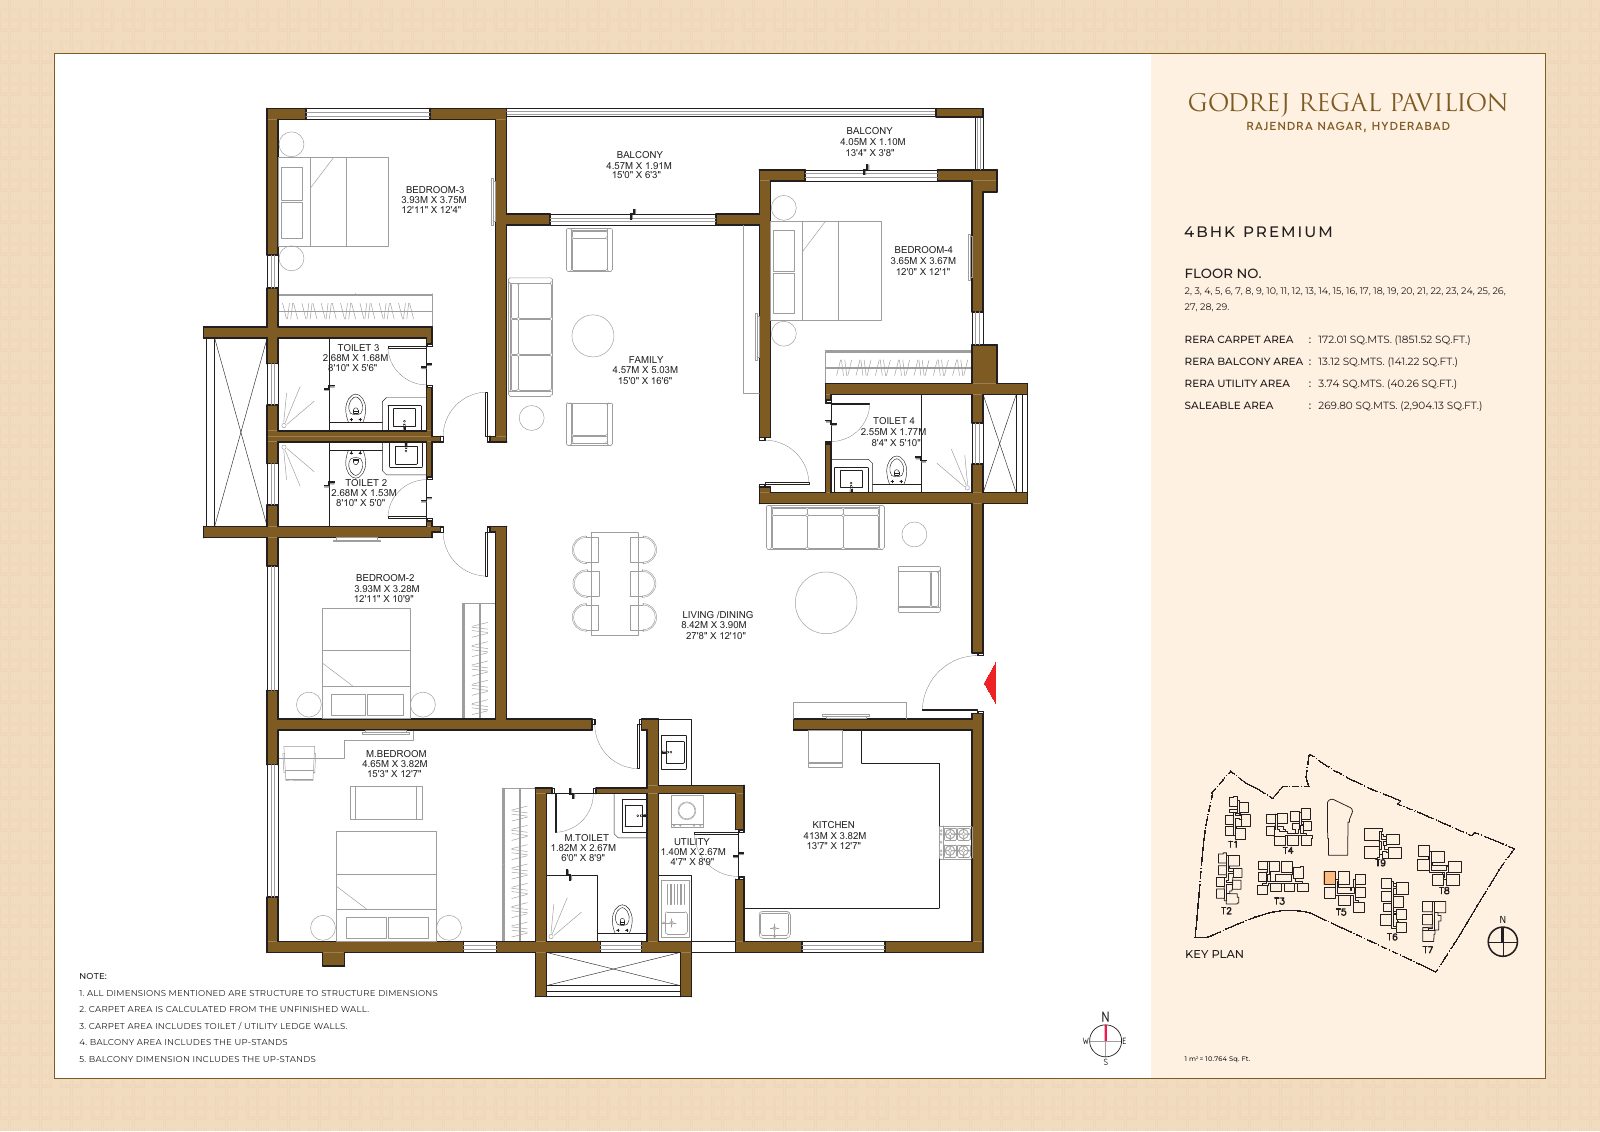
4 BHK Premium — 2,904 sq ft

Floors 2–29. Living/dining 27′-8″ × 12′-10″, family lounge 15′-0″ × 16′-6″, master bedroom 15′-3″ × 12′-7″, kitchen 13′-7″ × 12′-7″, two balconies (141 sq ft).
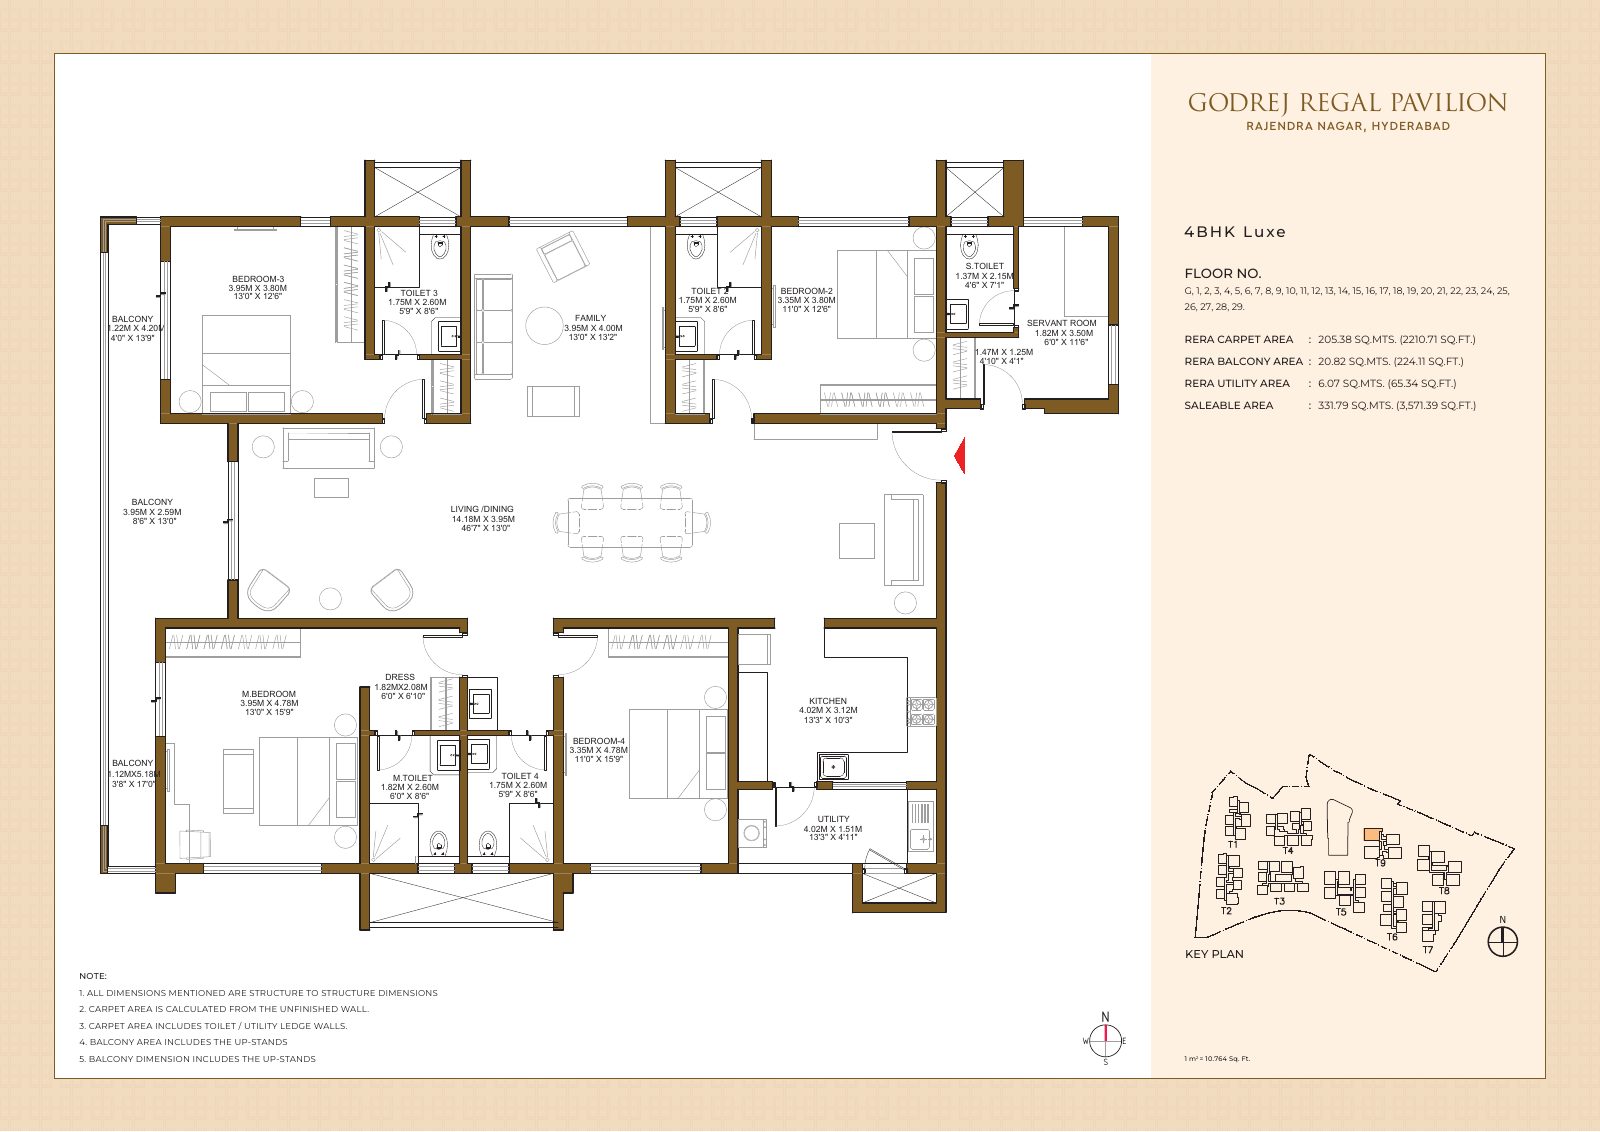
4 BHK Luxe with servant room — 3,571 sq ft

Floors G–29. Living/dining 46′-7″ × 13′-0″, family lounge 13′-0″ × 13′-2″, master bedroom 13′-0″ × 15′-9″ with dressing area, kitchen 13′-3″ × 10′-3″, utility 13′-3″ × 4′-11″, servant room with toilet, wrap-around balconies (224 sq ft).
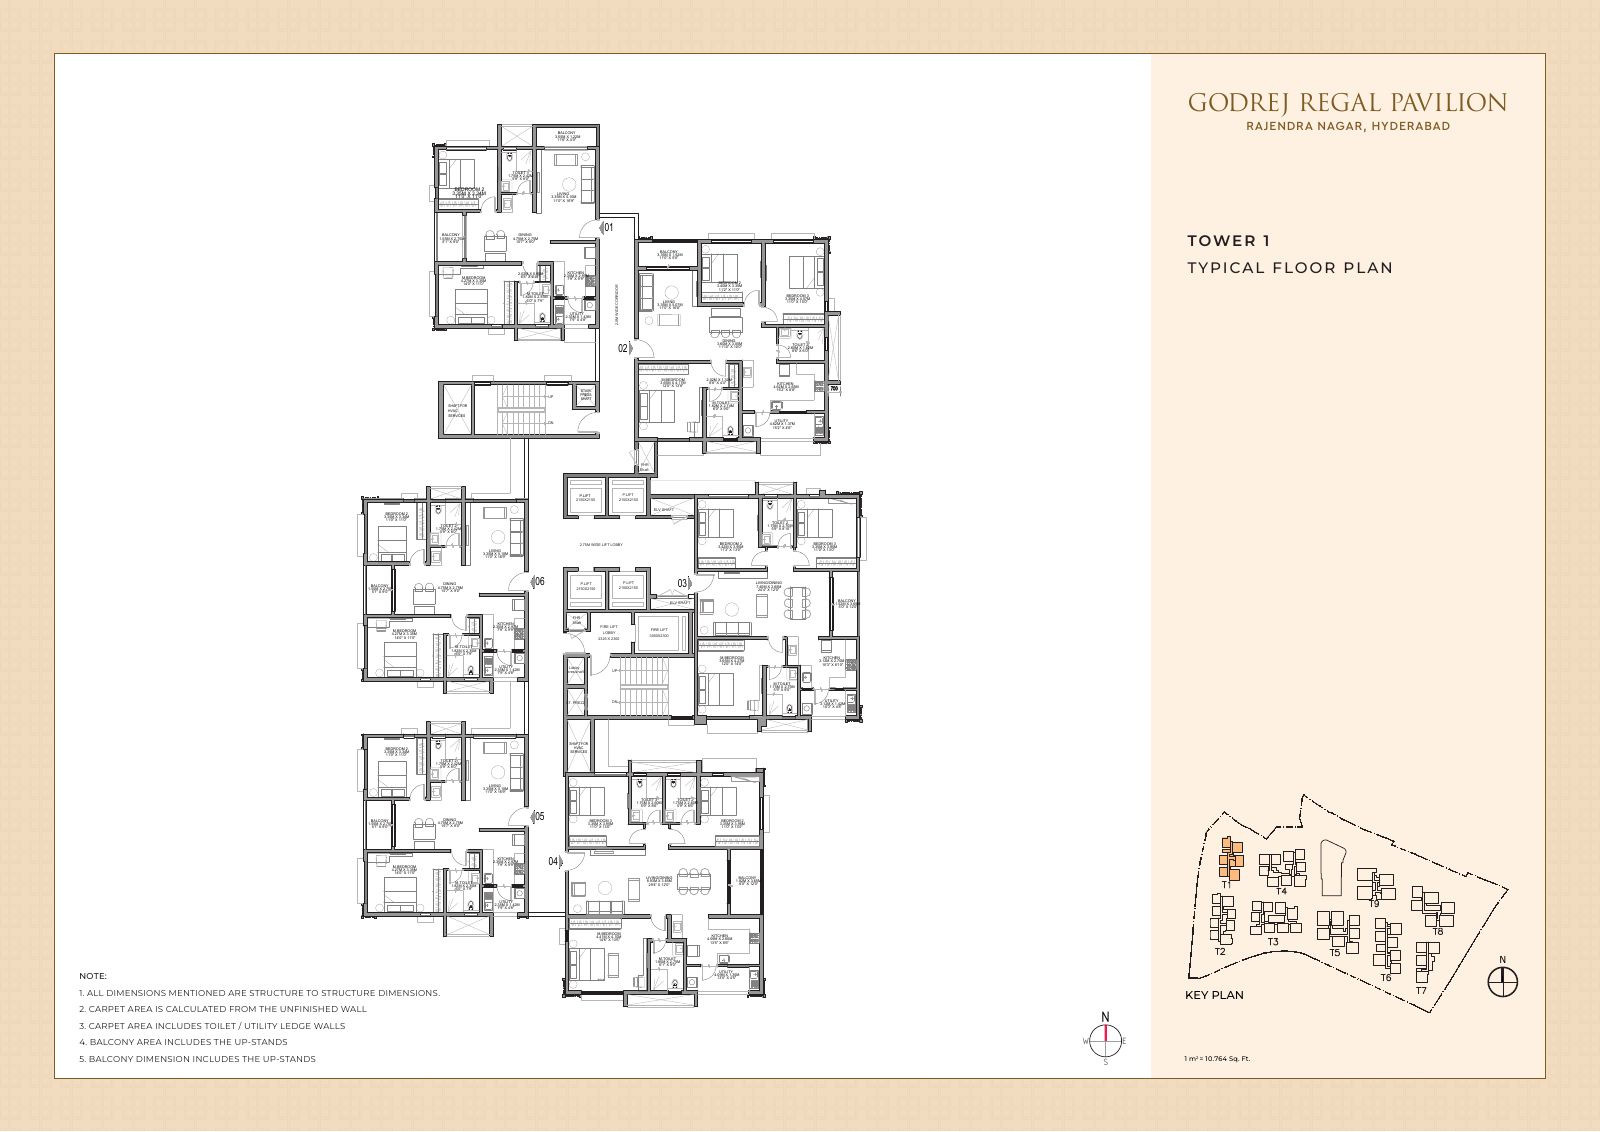
Tower 1 — typical floor plan

Typical floor layout of Tower 1 from the developer’s tower plans.
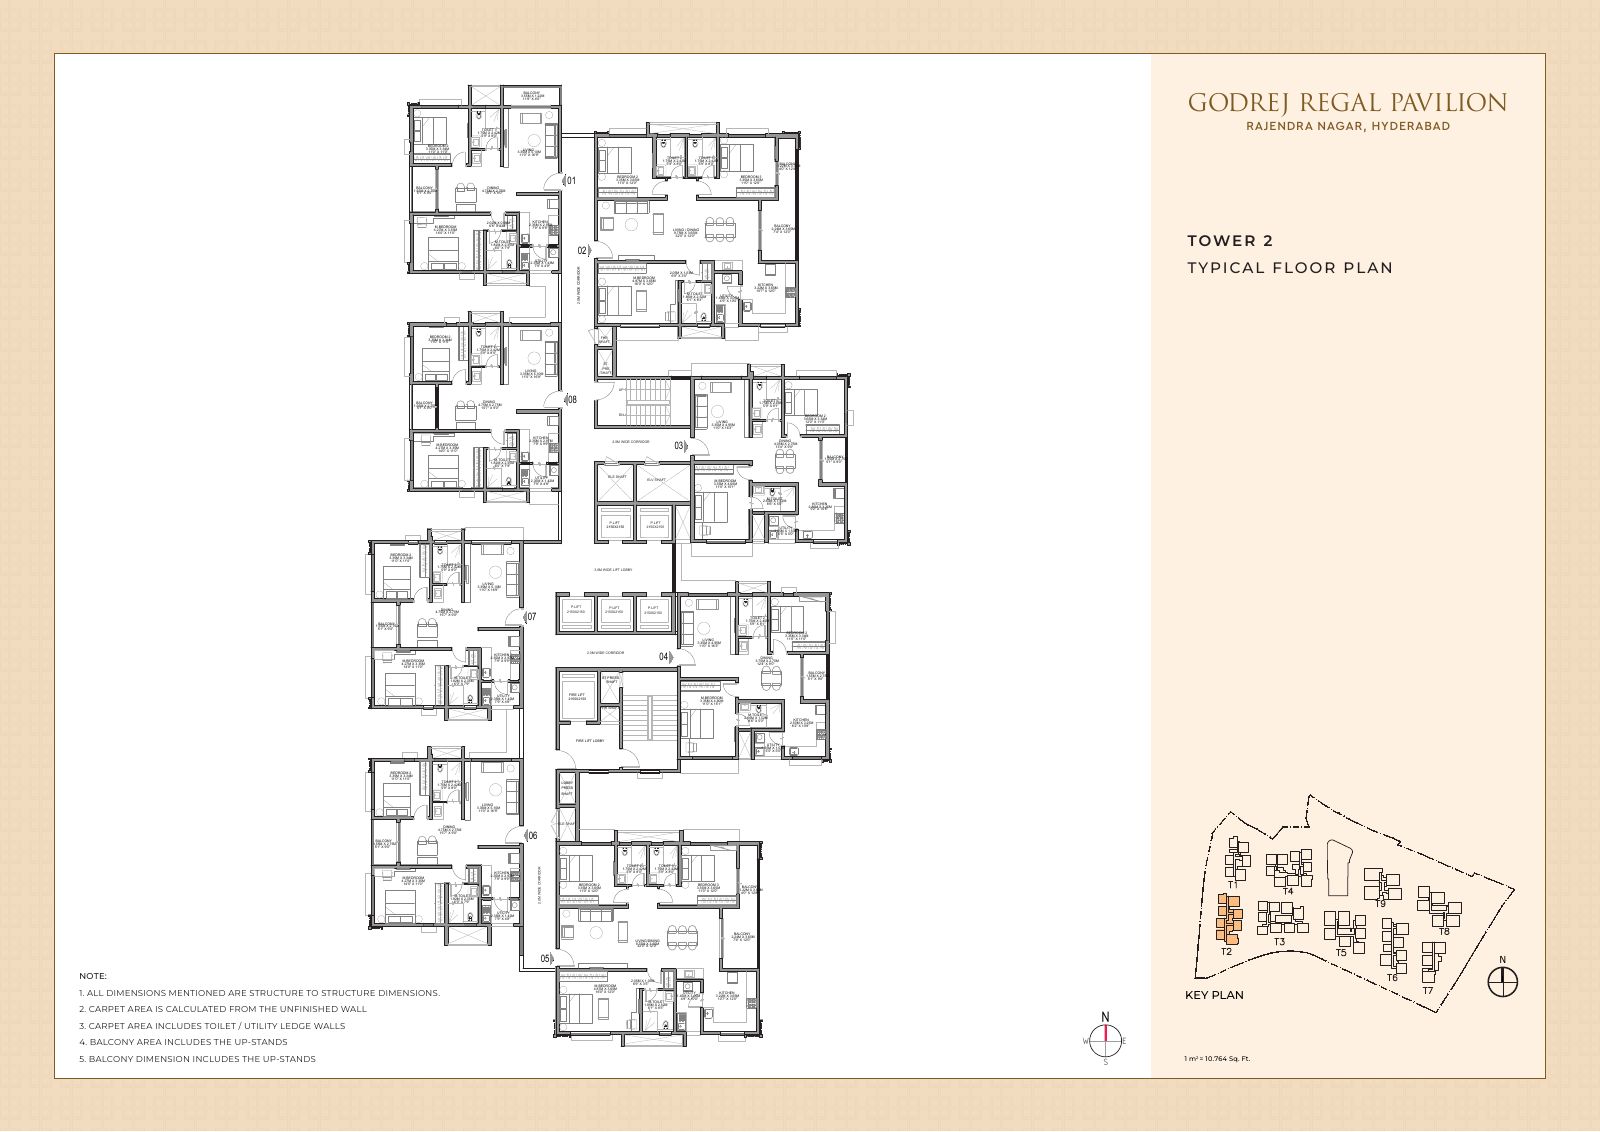
Tower 2 — typical floor plan

Typical floor layout of Tower 2 from the developer’s tower plans.
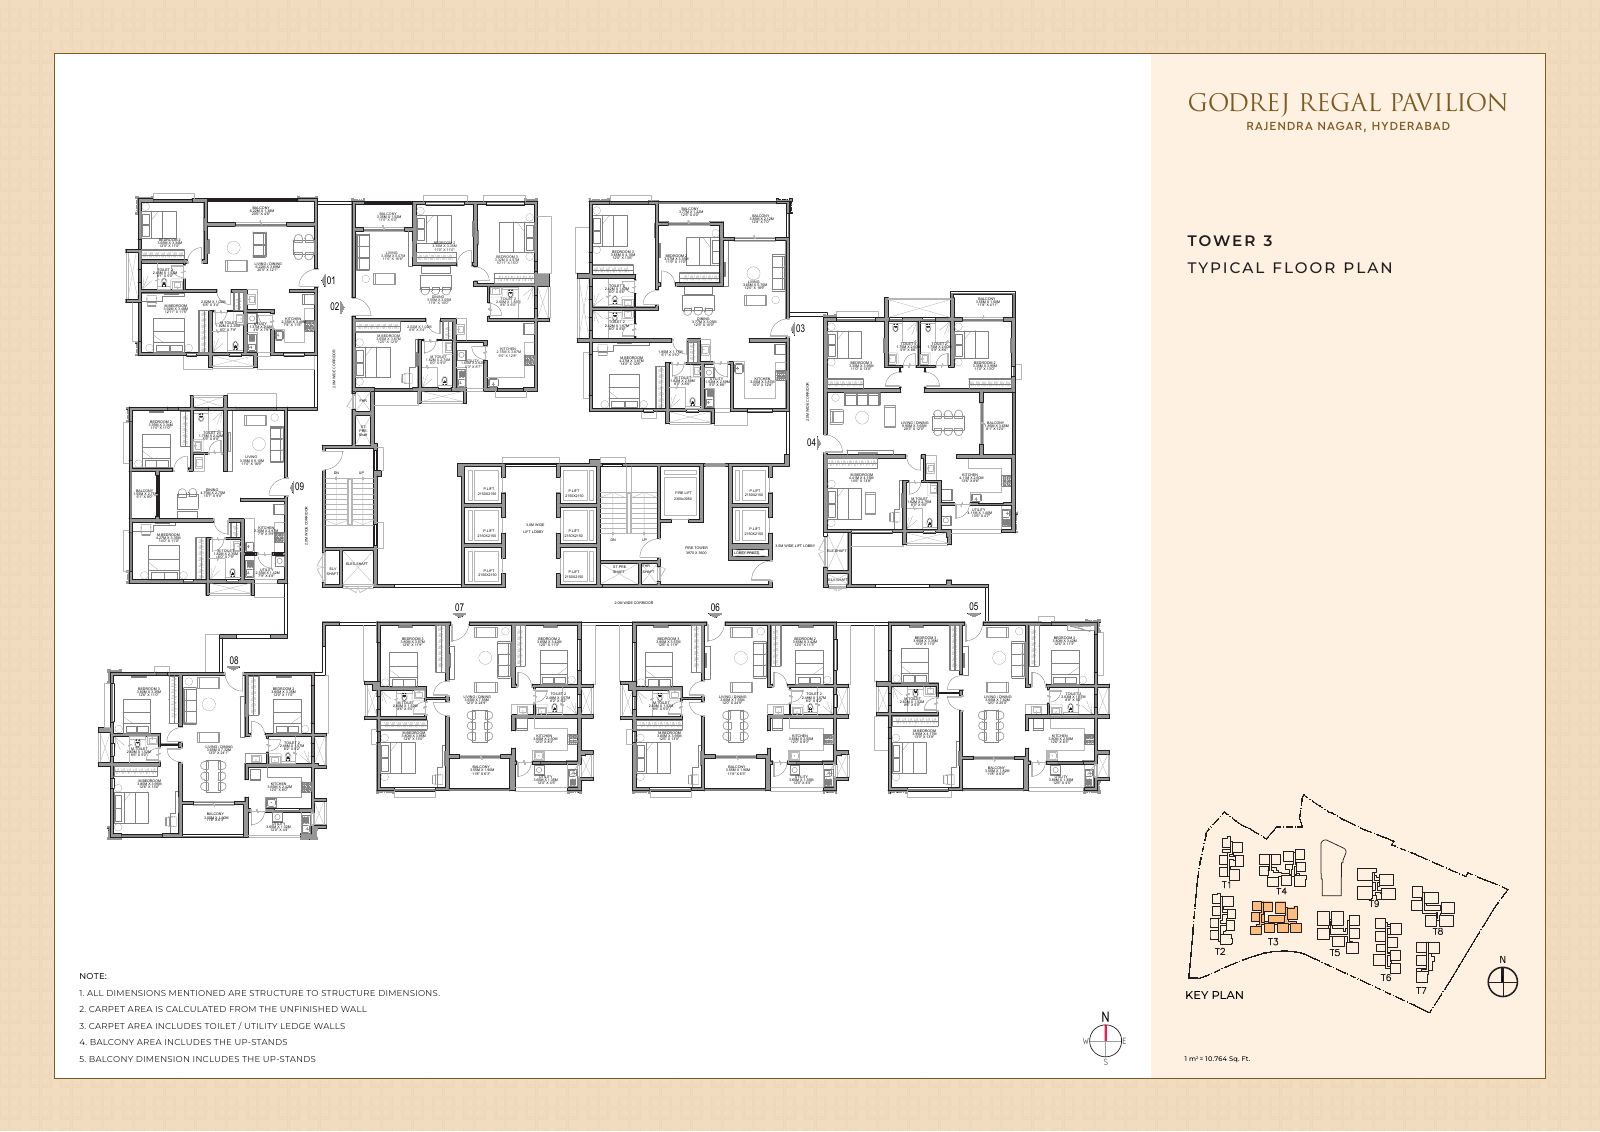
Tower 3 — typical floor plan

Typical floor layout of Tower 3 from the developer’s tower plans.
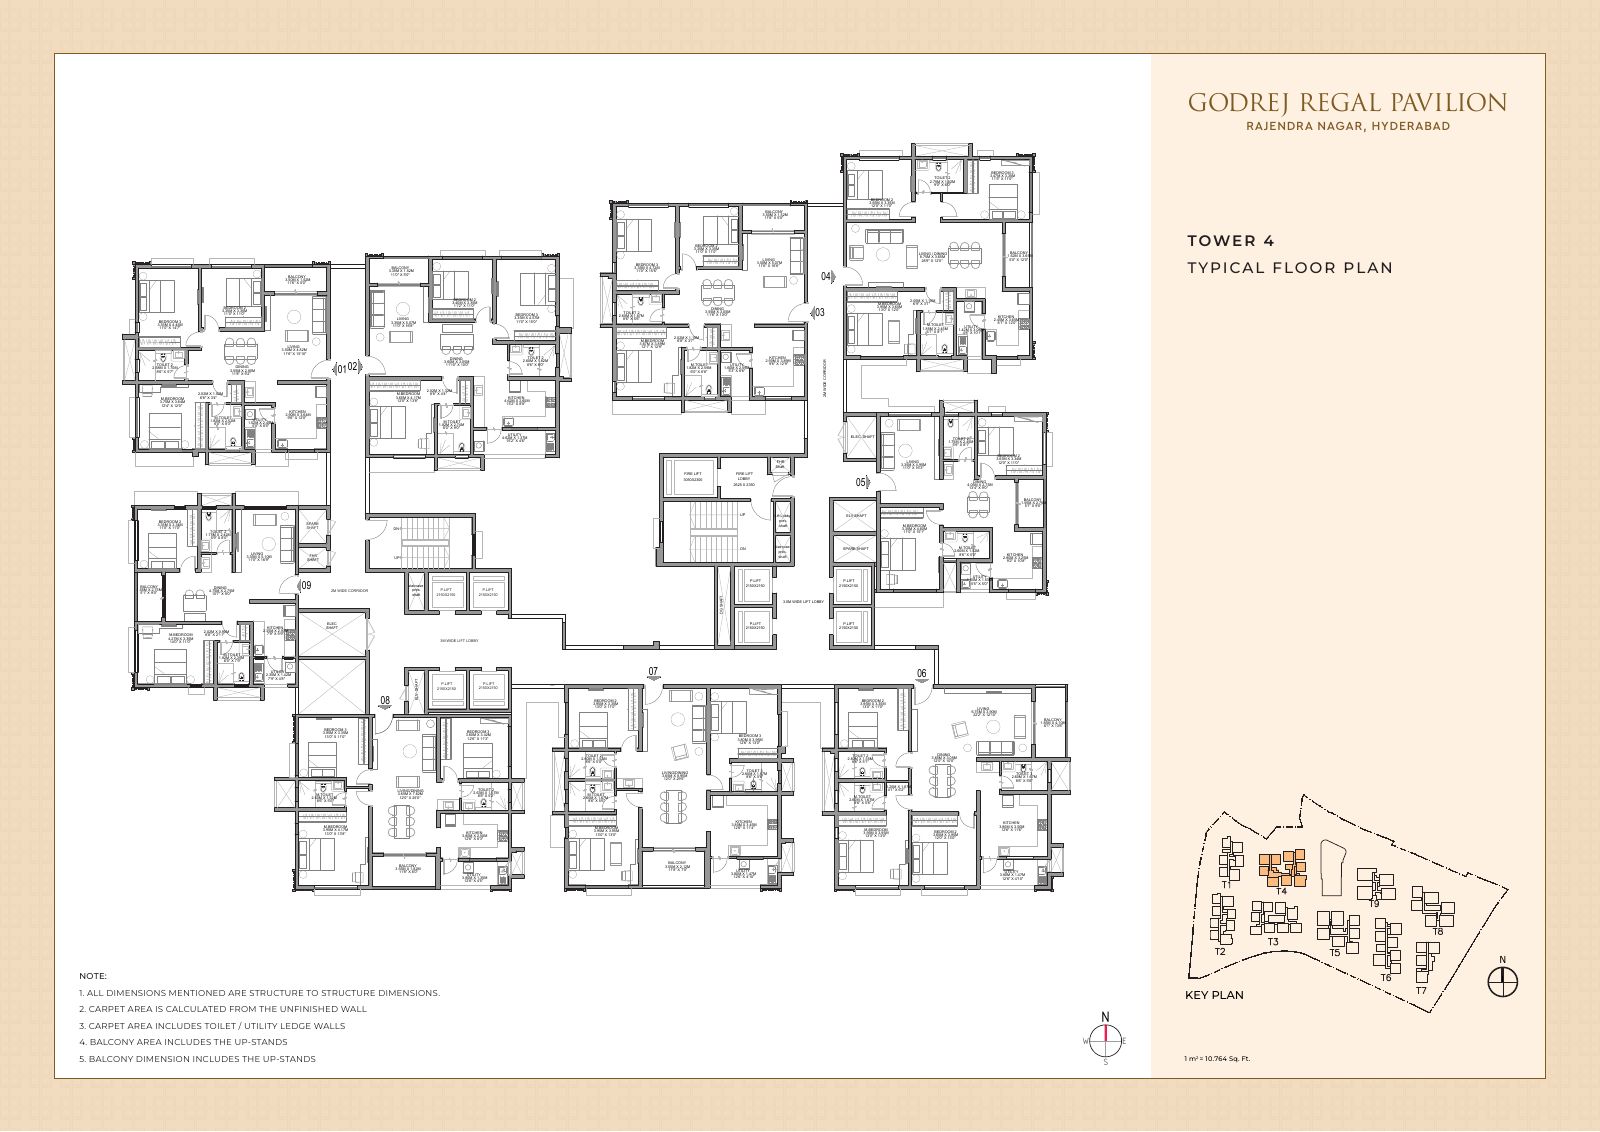
Tower 4 — typical floor plan

Typical floor layout of Tower 4 from the developer’s tower plans.
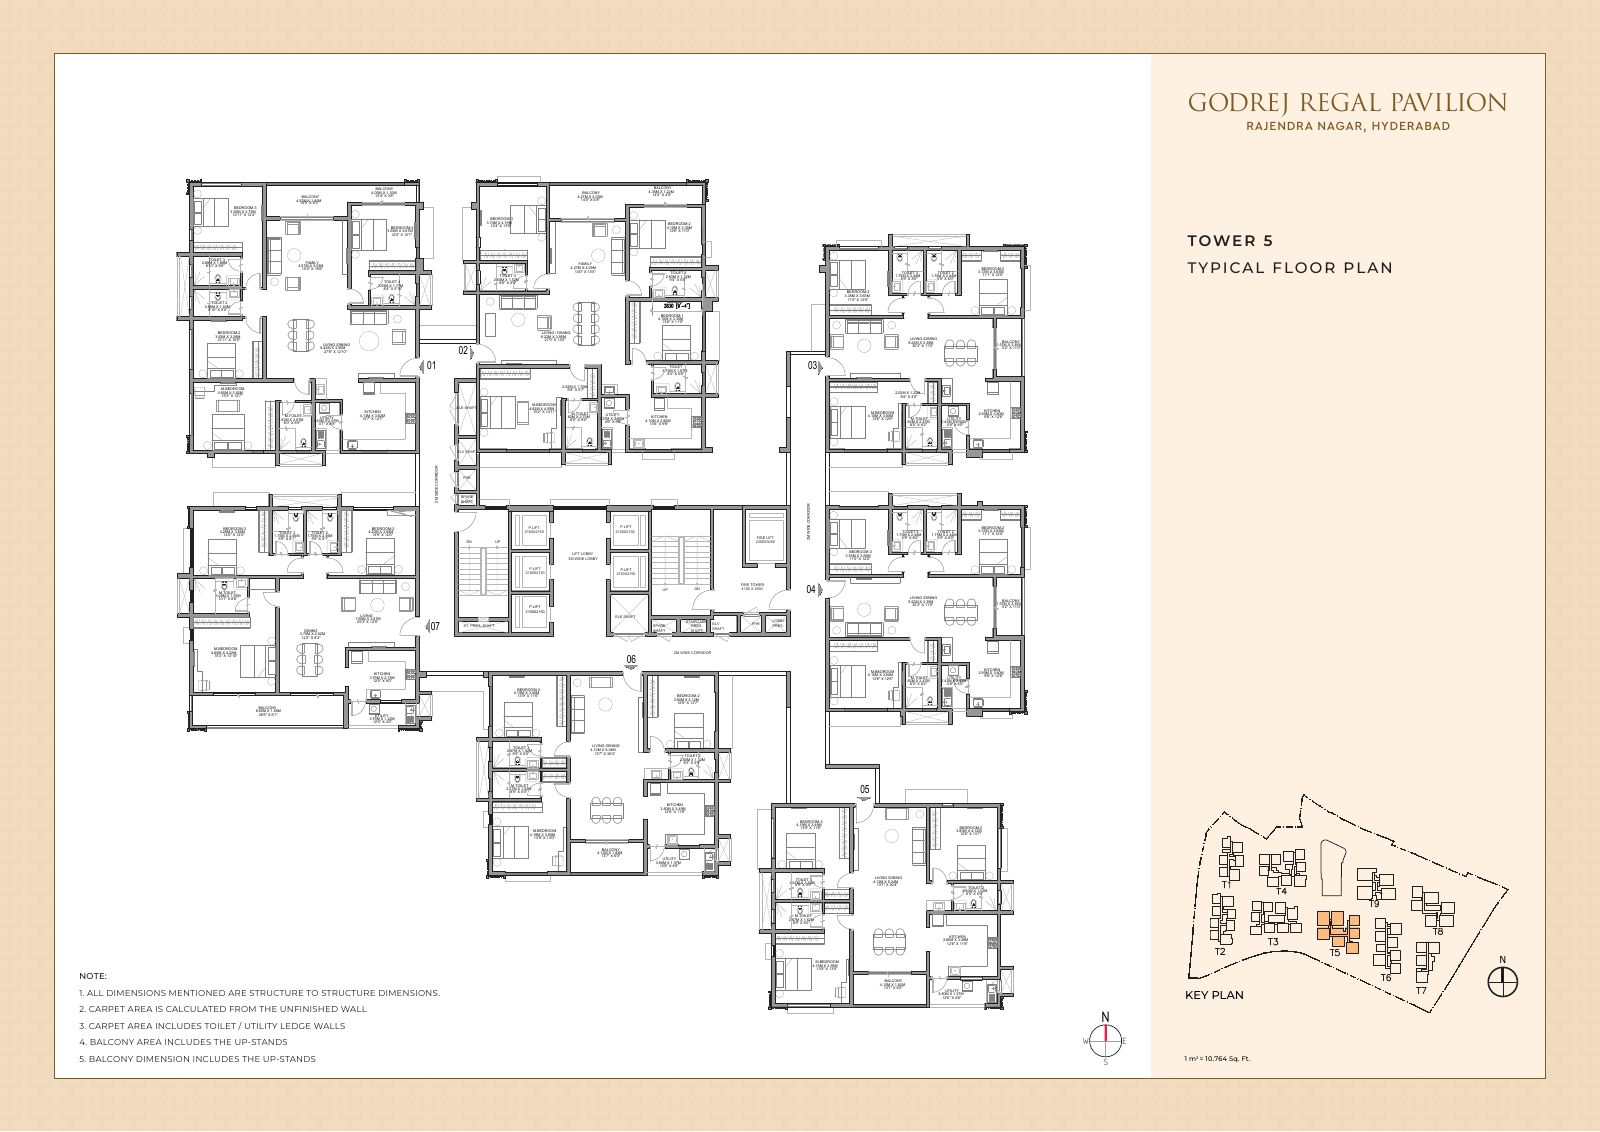
Tower 5 — typical floor plan

Typical floor layout of Tower 5 from the developer’s tower plans.
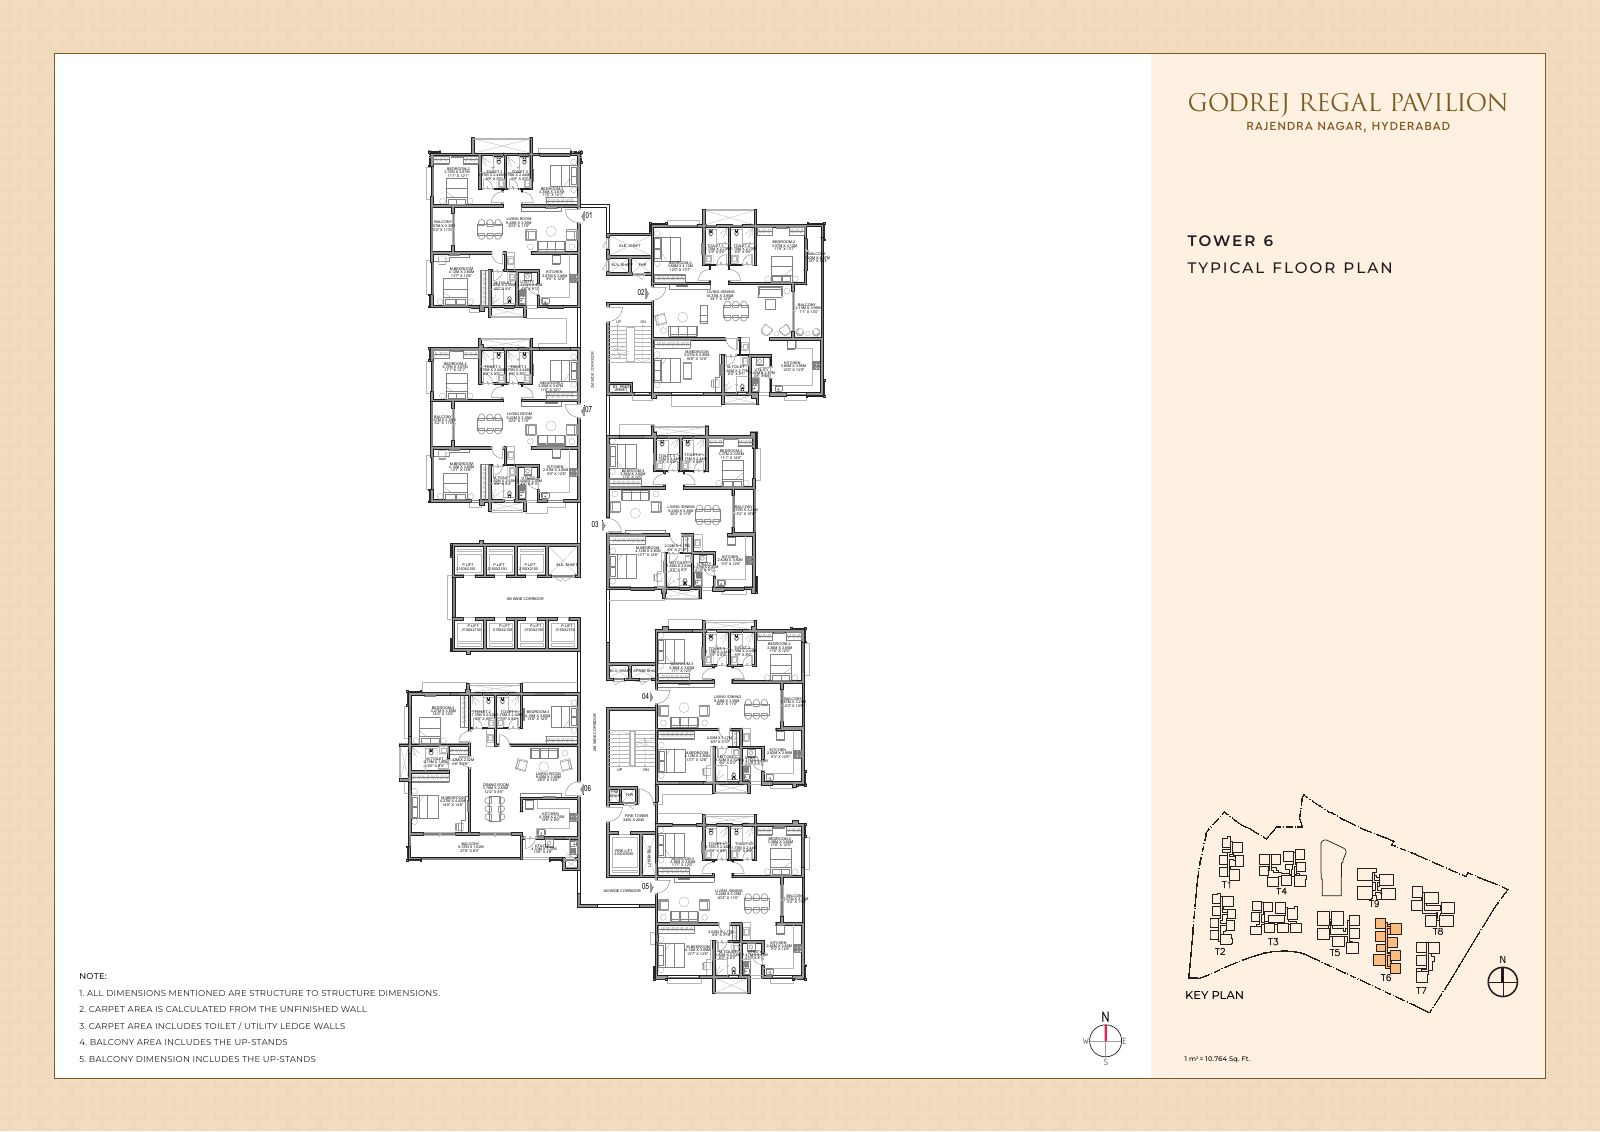
Tower 6 — typical floor plan

Typical floor layout of Tower 6 from the developer’s tower plans.
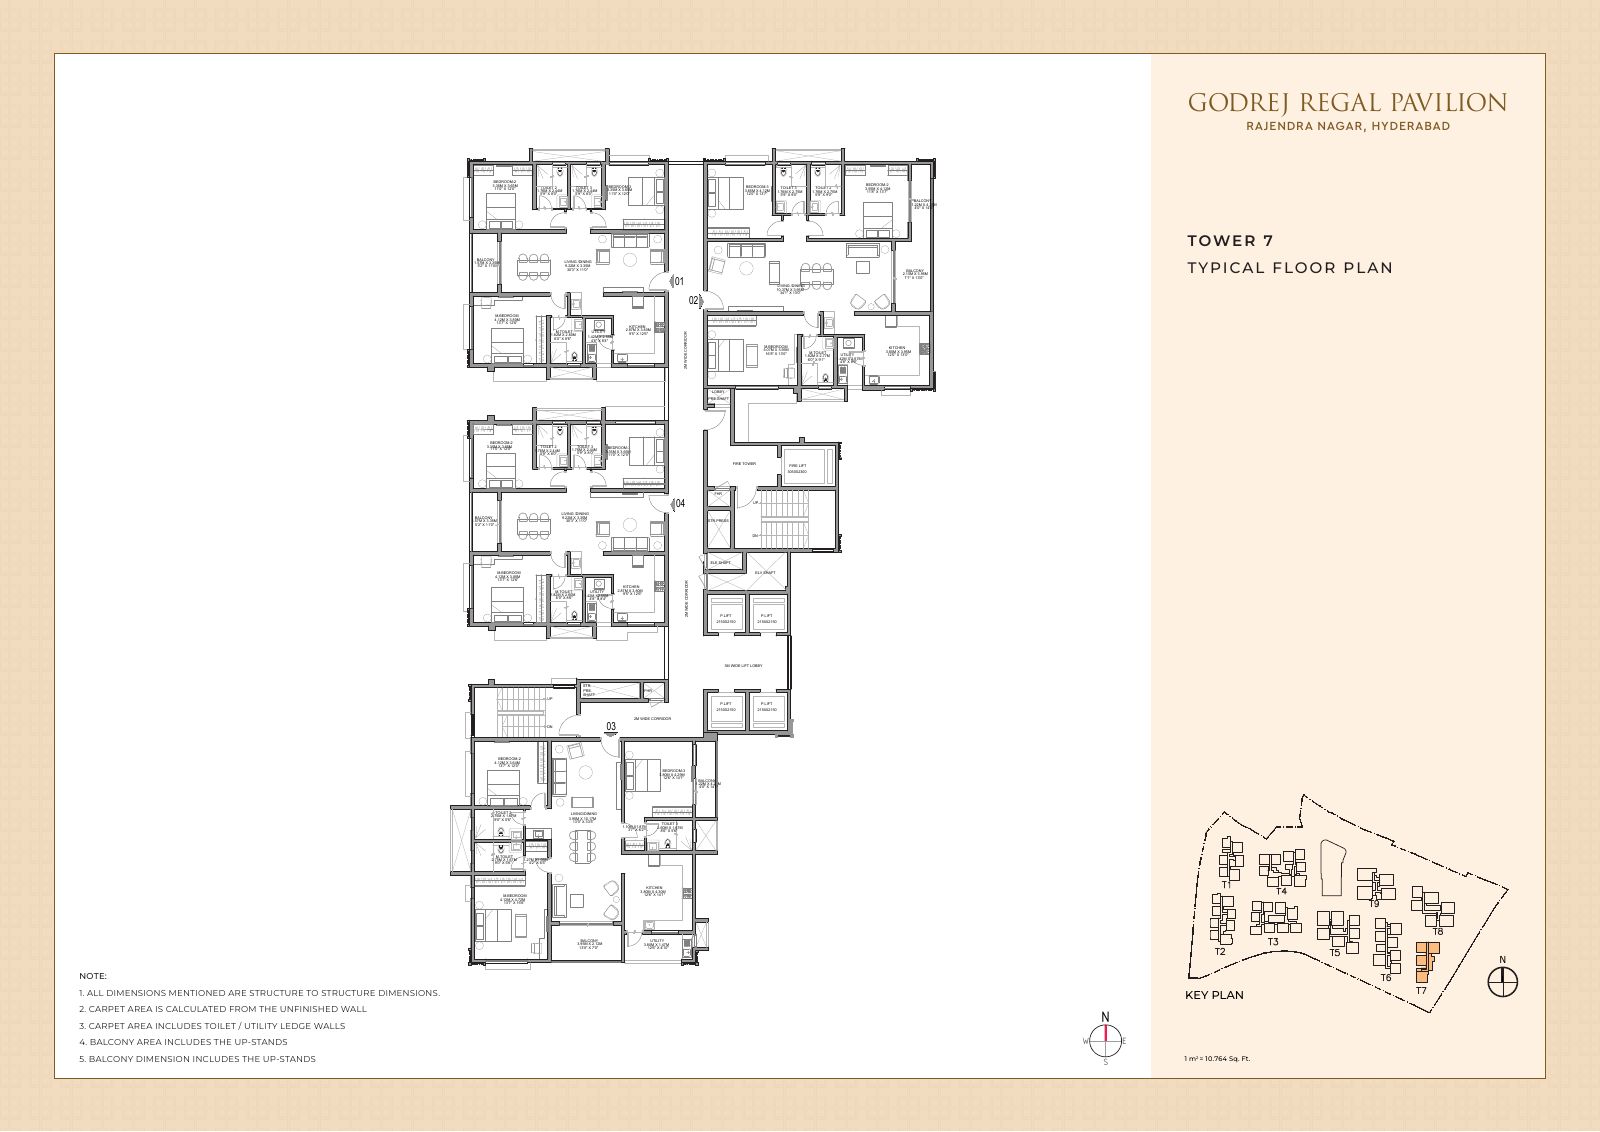
Tower 7 — typical floor plan

Typical floor layout of Tower 7 from the developer’s tower plans.
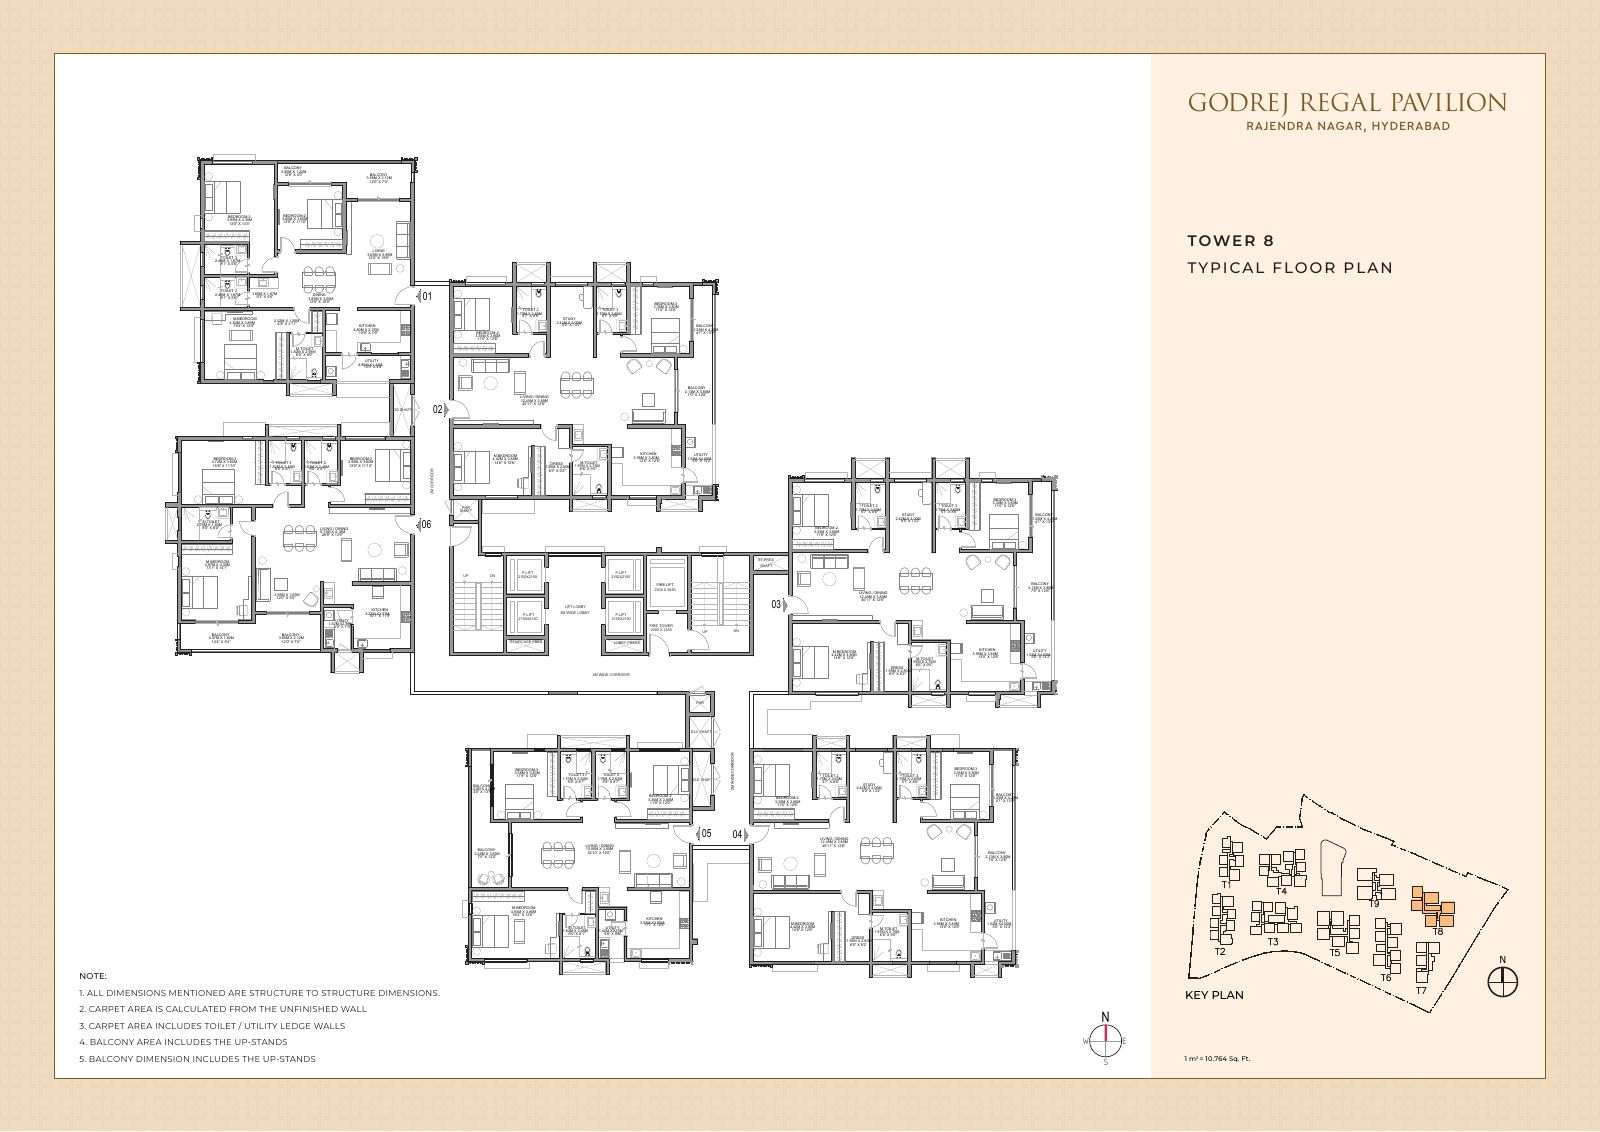
Tower 8 — typical floor plan

Typical floor layout of Tower 8 from the developer’s tower plans.
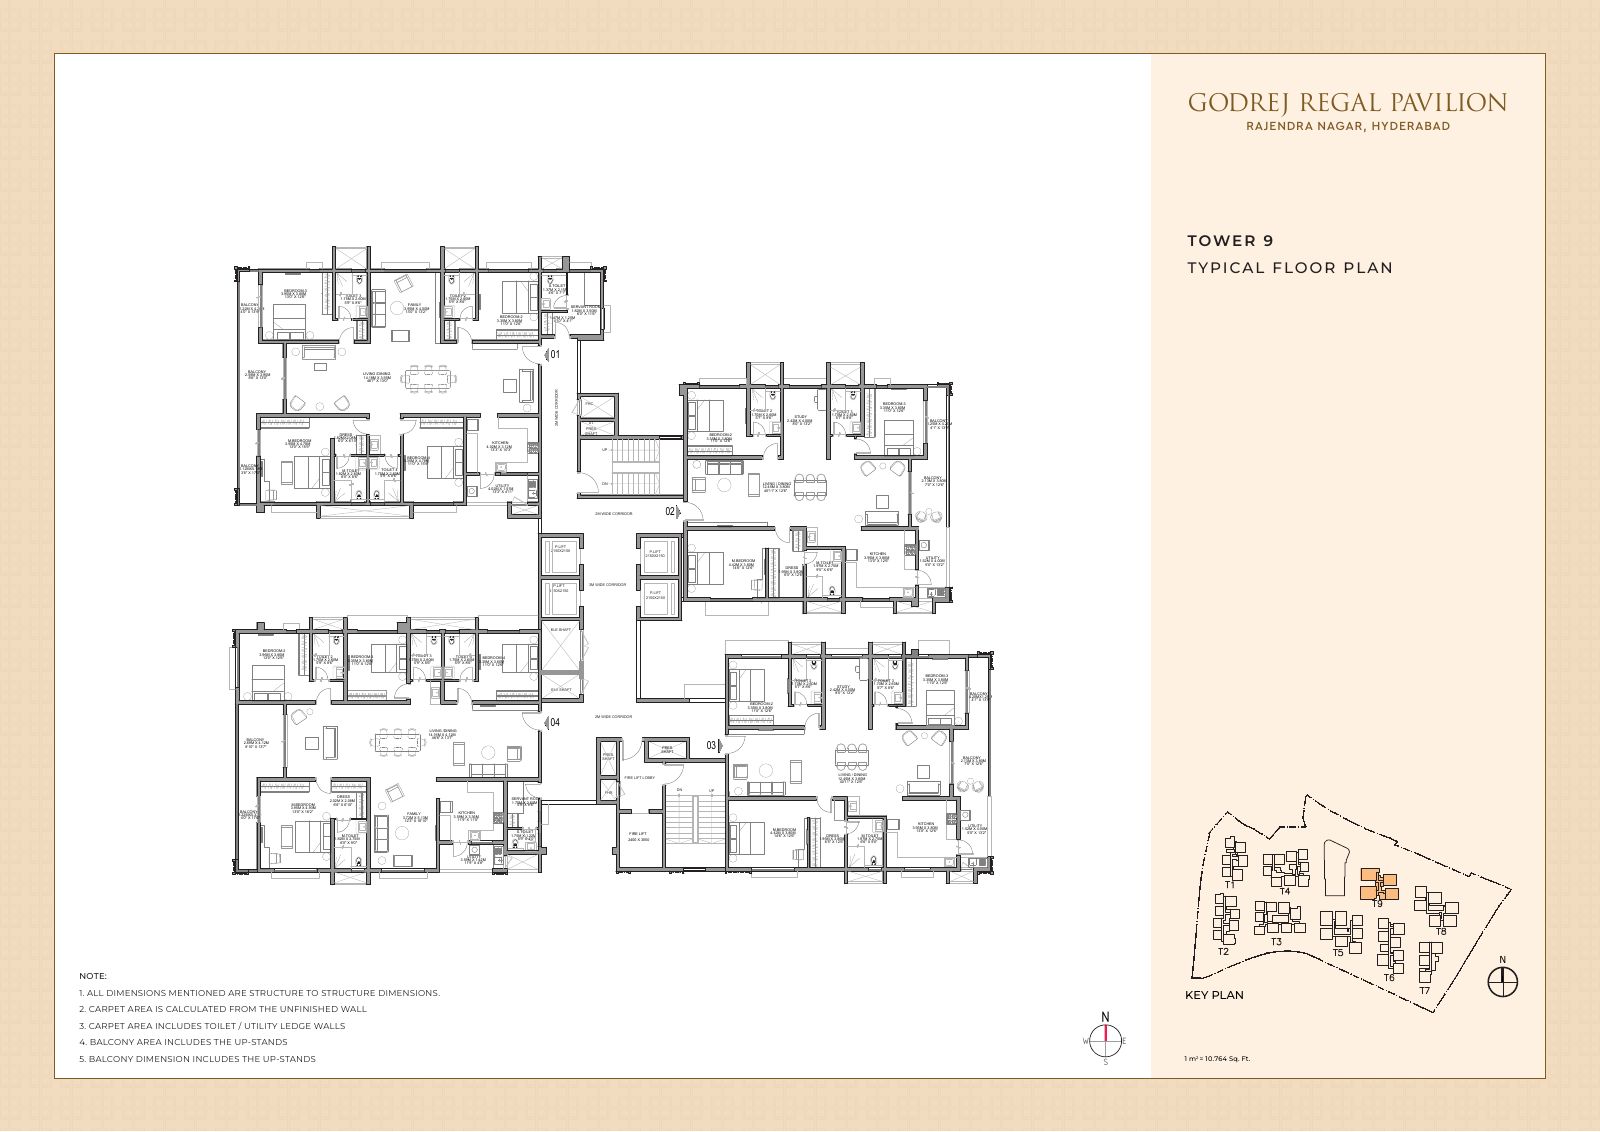
Tower 9 — typical floor plan

Typical floor layout of Tower 9 from the developer’s tower plans.

Plans are indicative and not to scale. Refer to the approved drawings and the agreement for sale.

Specifications

Structure
RCC shear-wall structure (Aluform). Floor-to-floor height 3.05 m (10 ft).
Flooring — living, dining, bedrooms, study, kitchen & maid room
Double-charged vitrified tiles 800 × 800 mm
Flooring — balconies & utility
200 × 1200 mm anti-skid wood-pattern vitrified tiles
Flooring — toilets & corridors
600 × 600 mm anti-skid vitrified tiles in toilets; 800 × 800 mm anti-skid vitrified tiles in corridors
Common areas
600 × 1200 mm marbonite tiles in the entrance lobby; granite (B + G + 2 floors) and cement tiles on staircases
Wall finishes
Two coats of premium acrylic emulsion over gypsum inside, in corridors and staircases; exterior emulsion with texture / smooth finish on balconies; 600 × 600 mm glazed vitrified tile dado with epoxy grouting up to false-ceiling level in toilets
Toilets
Single-lever concealed diverter with spout and shower, European WC with flush tank and health faucet, above-counter wash basin — American Standard / Kohler or equivalent; water supply through individual shafts
Main door
2,350 mm high, teak/hardwood frame, both-sides veneer flush shutter with Dorset or equivalent hardware
Internal, utility & sliding doors
2,250 mm high; hardwood / engineered-wood frames with laminated flush shutters; UPVC utility door with toughened glass; UPVC sliding doors with performance glass and mosquito-mesh provision
Windows & ventilators
UPVC windows with performance glass and mosquito-mesh provision; UPVC ventilators with frosted glass and exhaust-fan provision
Railings
MS railing on balconies and staircases
Electrical
Concealed copper wiring (Finolex / Polycab / RR / KEI or equivalent); modular switches (Panasonic by Anchor / Schneider or equivalent); RCCB & MCB distribution board; AC power outlets in all bedrooms, living and dining; geyser points in all bathrooms; single-phase supply for 2 BHK and three-phase for 3 BHK and above; internet, intercom, DTH and TV points
Lifts
13-passenger high-speed passenger, service and fire lifts (Toshiba / Johnson / TKE / Schindler or equivalent)
Security, fire & services
CCTV in common areas and basements; sprinkler system and fire-alarm public-address system; WTP and STP in the basement
Provisions
LPG gas bank with pipeline and meter; water purifier, chimney and geyser provisions; inlet and outlet piping for kitchen sink and utility; sink, granite, MS brackets and 600 mm cladding tiles for the utility handed over for fixing by the owner

Address & location

Open in Google Maps
Address
Survey Nos. 253/P, 254, 255, 256/P & 259/P, Gagan Pahad
Locality
Rajendra Nagar
City
Hyderabad
State
Telangana
PIN code
500052
Country
India

Location advantages

  • Linked to the city by the Outer Ring Road
  • Rajiv Gandhi International Airport about 15 minutes away
  • Proposed metro about 15 minutes away
  • Forum Mall and Aparna Mall (both upcoming) about 5 minutes away
  • Rockwell International School about 10 minutes; Basil Woods and Edify World schools about 15 minutes
  • Trident and Sunrise hospitals about 10 minutes away

What’s nearby

Transport

  • Proposed metro15 min

Airport

  • Rajiv Gandhi International Airport15 min

Education

  • Rockwell International School10 min
  • Basil Woods School15 min
  • Edify World School15 min
  • Delhi Public School25 min
  • Glendale Academy25 min

Healthcare

  • Trident Hospital10 min
  • Sunrise Hospital10 min
  • Olive, Premier and KIMS Hospitals25 min
  • CARE Hospital30 min

Shopping & leisure

  • Forum Mall (upcoming)5 min
  • Aparna Mall (upcoming)5 min
  • Mantra Mall, Asian Mall15 min
  • GMR Aero Plaza15 min
  • GVK One Mall30 min

Distances are approximate road distances and may vary.

Aasti perspective

May suit families and airport-corridor professionals who want a branded, amenity-rich gated community in the Rajendra Nagar – Shamshabad belt, and longer-horizon investors betting on the south-west growth corridor (ORR, airport, proposed metro and upcoming malls). The wide range — from 2 BHK to 4 BHK Luxe — gives entry points at different budgets. Ask us for the price sheet so we can compare the price per carpet sq ft with Kokapet, Narsingi and Shamshabad alternatives.

Risk considerations

  • The brochure does not state a possession date — confirm the completion date declared on TG-RERA
  • RERA carpet area is about 62–64% of the saleable area — compare prices on carpet area, not saleable area
  • Large nine-tower project — check the phasing and which towers are being launched first
  • Several nearby amenities (malls, metro) are upcoming or proposed — do not price them in as certain

Schedule a site visit

Channel-partner disclosure: This project is developed by a third party and represented by Aasti as a channel partner. Aasti may receive fees from the developer.

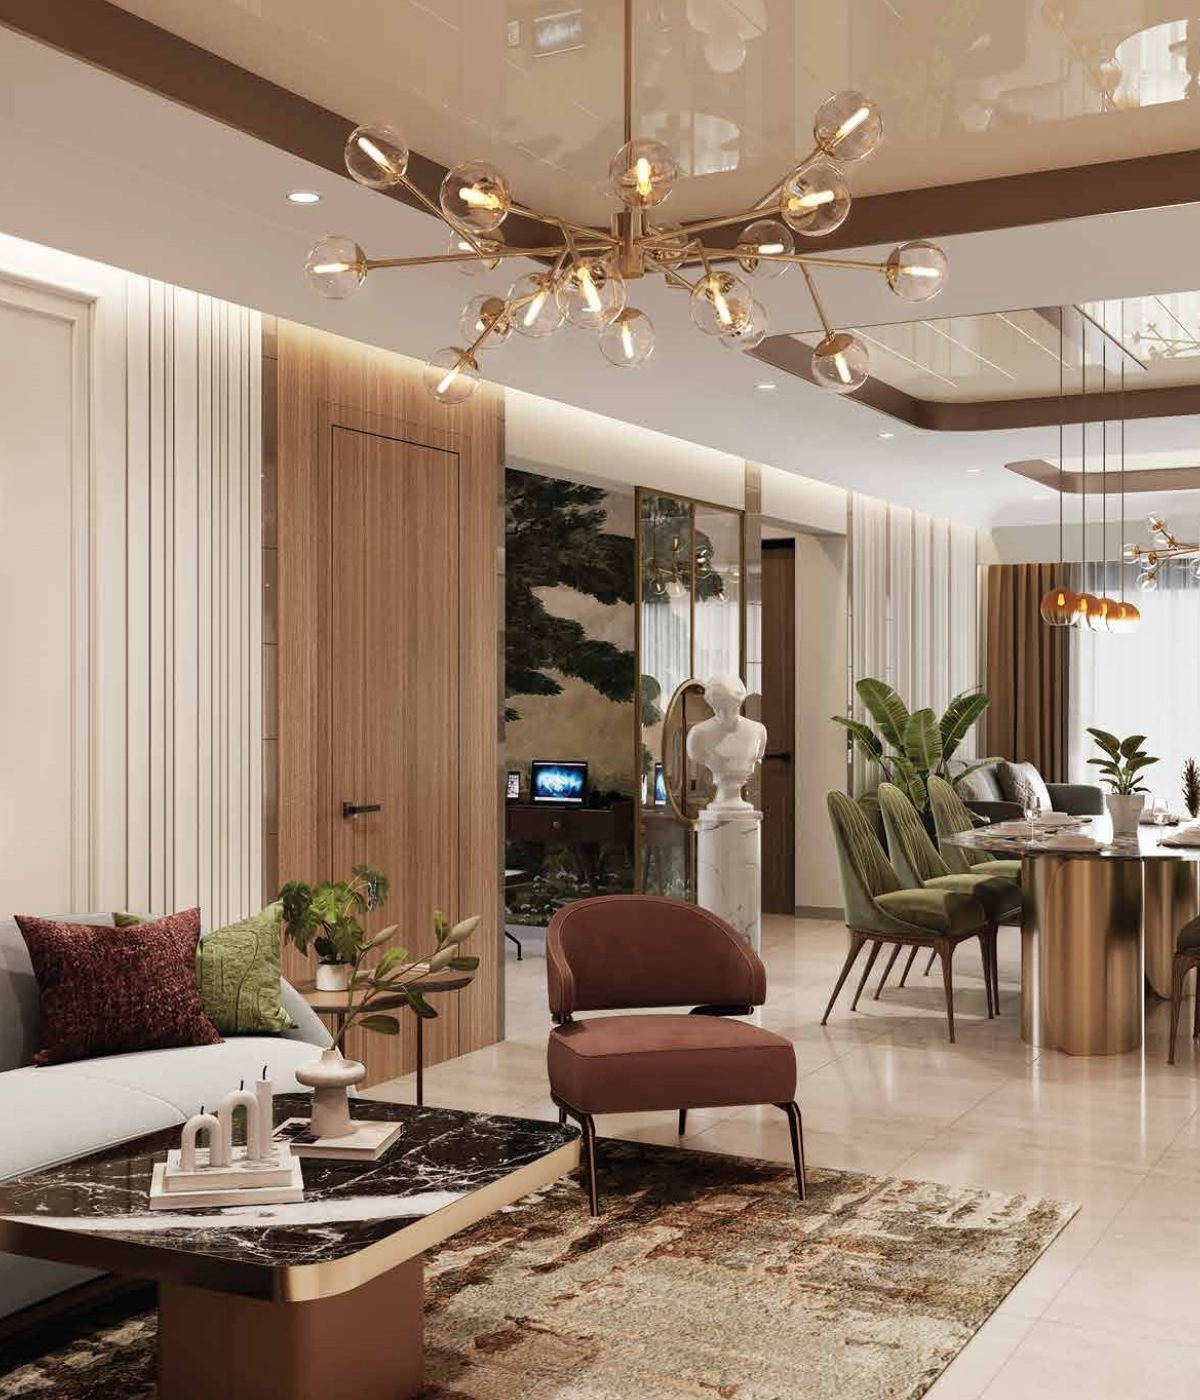
Images are artist’s impressions and stock images used by the developer for representation only; they are not actual site photographs. Areas and plans are taken from the developer’s brochure and tower plans; 1 sq m = 10.764 sq ft. The sale is subject to the terms of the Application Form and Agreement for Sale. The official website of Godrej Properties Ltd. is www.godrejproperties.com; verify registration details at rera.telangana.gov.in.

Prices, plans, specifications and timelines are provided by the developer and are subject to change. Images may be artistic impressions. Verify the RERA registration on the TG-RERA website and all approvals before any commitment.

Aasti Sales & Advisory DeskChannel Partner — Partner Projects
RERA: P02400009910

Enquire about this project

More partner projects

Similar listings

View all
Featured New Launch Hot Offer
3
From ₹ 3.2 Cr – ₹ 4.8 Cr
Villa

Greenfield Villas, Mokila

Mokila, Hyderabad
  • 4 Beds
  • 5 Baths
  • 3,700 – 5,200 sq ft
  • Jun 2029
Partner Developer B (sample) Details
WhatsApp